
Search results for "Custom framed mirror" in Home Design Ideas

 Orren Pickell Building Group
3cm polished antique brown granite with eased edges. Newport Brass 2030/10 widespread faucet satin bronze
Inspiration for a mid-sized contemporary wallpaper powder room remodel in Chicago with gray walls, a vessel sink, brown countertops, a floating vanity, brown cabinets and granite countertops
Inspiration for a mid-sized contemporary wallpaper powder room remodel in Chicago with gray walls, a vessel sink, brown countertops, a floating vanity, brown cabinets and granite countertops


 Moore Design Group
A bespoke residence, designed to suit its owner in every way. The result of a collaborative vision comprising the collective passion, taste, energy, and experience of our client, the architect, the builder, the utilities contractors, and ourselves, this home was planned to combine the best elements in the best ways, to complement a thoughtful, healthy, and green lifestyle not simply for today, but for years to come. Photo Credit: Jay Graham, Graham Photography
Find the right local pro for your project

 Jan Neiges, CMKBD with NKBA
A view of the bed frame from Arhaus and the Cherry Mirror frame is another find from a consignment shop.
Example of a danish bedroom design in Denver
Example of a danish bedroom design in Denver

 Joel Contreras
Jason Roehner
Example of an urban dark wood floor walk-in shower design in Phoenix with a wall-mount sink and white walls
Example of an urban dark wood floor walk-in shower design in Phoenix with a wall-mount sink and white walls

 Ulrich Inc
Ulrich Designer: Tom Santarsiero
Photography by Peter Rymwid
This is a master bath with subtle sophistication and understated elegance. The cabinets were custom designed by Tom, with straight, simple lines, and custom built by Draper DBS of walnut, with a deep, rich brown finish. The richness of the dark cabinetry juxtaposed with the elegance of the white carrara marble on the countertop, wall and floors contributes to the room's sophistication. Ample storage is found in the large vanity and an armoire style cabinet, designed to mimic a free-standing furniture piece, that is positioned behind the door. Architectural beams placed across the vaulted ceiling bring a sense of scale to the room and invite natural light in through the skylight.

 Homeline Architecture
Richard Leo Johnson/Atlantic Archives, Inc.
Inspiration for a timeless master bedroom remodel in Atlanta with gray walls
Inspiration for a timeless master bedroom remodel in Atlanta with gray walls



 Katya Grozovskaya Photography
Contemporary design of beach bedroom. White walls, light furniture, modern art, and high ceilings... Perfect for a beach house with ocean view.
Inspiration for a small coastal guest light wood floor bedroom remodel in Los Angeles with white walls and no fireplace
Inspiration for a small coastal guest light wood floor bedroom remodel in Los Angeles with white walls and no fireplace
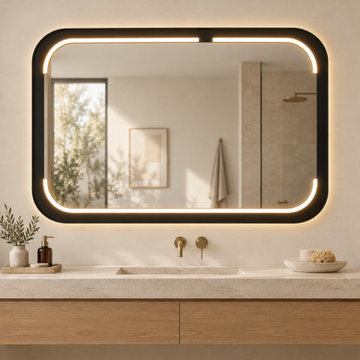
 JIA Mirror | Jiachuang LED Bathroom Mirrors
JM-Q14. 4 mm mirror with three-colour LED lighting. Black frame and anti-fog. RFQ: model, size, quantity and destination. WhatsApp +86 182 3740 3679; mirror@evbbc.com. Please mention Houzz.

 PlusObject
Guys, we can’t wait to share the most recent project completed by our craftsmen!
You are looking at a three meter high mirror framed with our signature titanium-coated curved glass panels.
What makes us proud is that we have been able to achieve an ideal connection at the edges despite considerable relief.
As a result the frame looks smooth with one element continuing into another. Like a beautiful ocean wave…
We can apply the same technology to frame mirrors of any size as well as use our curved glass to panel any surface of your home.
In other words, whatever design your imagination draws, we can bring it to life!
Drop us a line now to discuss how we can execute your idea!

 Girl Meets Lake
Inspiration for a timeless gray floor powder room remodel in Dallas with furniture-like cabinets, distressed cabinets, a two-piece toilet, multicolored walls, an undermount sink and white countertops
 Sea Pointe Design & Remodel
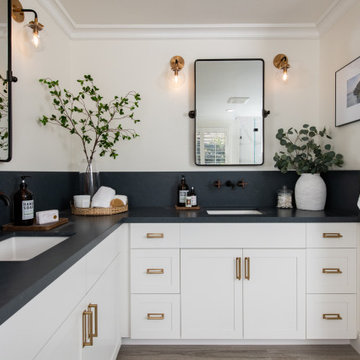
This double sink vanity features a bold and two-tone design with a dark countertop and bright white custom-cabinetry.
Bathroom - cottage wood-look tile floor, brown floor and double-sink bathroom idea in Los Angeles with shaker cabinets, white cabinets, white walls, an undermount sink, black countertops and a built-in vanity
Bathroom - cottage wood-look tile floor, brown floor and double-sink bathroom idea in Los Angeles with shaker cabinets, white cabinets, white walls, an undermount sink, black countertops and a built-in vanity


 Sotheby's International Realty
Beautifully designed by Giannetti Architects and skillfully built by Morrow & Morrow Construction in 2006 in the highly coveted guard gated Brentwood Circle. The stunning estate features 5bd/5.5ba including maid quarters, library, and detached pool house. Designer finishes throughout with wide plank hardwood floors, crown molding, and interior service elevator. Sumptuous master suite and bath with large terrace overlooking pool and yard. 3 additional bedroom suites + dance studio/4th bedroom upstairs. Spacious family room with custom built-ins, eat-in cook's kitchen with top of the line appliances and butler's pantry & nook. Formal living room w/ french limestone fireplace designed by Steve Gianetti and custom made in France, dining room, and office/library with floor-to ceiling mahogany built-in bookshelves & rolling ladder. Serene backyard with swimmer's pool & spa. Private and secure yet only minutes to the Village. This is a rare offering. Photos by PostRain

 Beechen & Dill Homes
A custom home builder in Chicago's western suburbs, Summit Signature Homes, ushers in a new era of residential construction. With an eye on superb design and value, industry-leading practices and superior customer service, Summit stands alone. Custom-built homes in Clarendon Hills, Hinsdale, Western Springs, and other western suburbs.

 Darrin Hasley/Capstone Realty
Urban Lens Photography
Marketed by Darrin Hasley, Capstone Realty
Sauna - traditional sauna idea
Sauna - traditional sauna idea

 KLASP home
LyanLex
Example of a large trendy kitchen/dining room combo design in New York with gray walls
Example of a large trendy kitchen/dining room combo design in New York with gray walls

Sponsored
Plain City, OH

The Creative Kitchen Company
Columbus Area Kitchen Remodeling and Refacing Professional

 In the Deets
Traditional master bathroom remodel featuring a custom wooden vanity with single basin and makeup counter, high-end bronze plumbing fixtures, a porcelain, marble and glass custom walk-in shower, custom master closet with reclaimed wood barn door. photo by Exceptional Frames.

 David Thorne Landscape Architect
Marion Brenner Photography
Inspiration for a large contemporary drought-tolerant and full sun front yard landscaping in San Francisco.
Inspiration for a large contemporary drought-tolerant and full sun front yard landscaping in San Francisco.

 Searl Lamaster Howe Architects
Example of a transitional master carpeted bedroom design in Chicago with white walls
137