
Search results for "Custom framed mirror" in Home Design Ideas

 Lisa Adams, LA Closet Design
Meghan Beierle-O'Brien
Elegant dressing room photo in Los Angeles with white cabinets
Elegant dressing room photo in Los Angeles with white cabinets


 Decorating Den Interiors- Corporate Headquarters
Bathroom designed by Barbara Elliott and Jennifer Ward-Woods, Decorating Den Interiors in Stone Mountain, GA
Inspiration for a timeless dark wood floor powder room remodel in Baltimore with an undermount sink, furniture-like cabinets, dark wood cabinets, multicolored walls and beige countertops
Inspiration for a timeless dark wood floor powder room remodel in Baltimore with an undermount sink, furniture-like cabinets, dark wood cabinets, multicolored walls and beige countertops
Find the right local pro for your project

 APK Designs LLC
Example of a mid-sized trendy master carpeted bedroom design in New York with gray walls

 Norwood Architects
Pool Bathroom with Luxury style
Powder room - transitional powder room idea in Atlanta with a vessel sink
Powder room - transitional powder room idea in Atlanta with a vessel sink

 Kitchen Studio: Kansas City
Matt Kocourek Photography
Example of a large transitional gray tile and stone tile marble floor bathroom design in Kansas City with recessed-panel cabinets, gray cabinets, gray walls, an undermount sink and quartz countertops
Example of a large transitional gray tile and stone tile marble floor bathroom design in Kansas City with recessed-panel cabinets, gray cabinets, gray walls, an undermount sink and quartz countertops

 Closet Factory
This lovely closet is affordable and stylish. Silver Frost and white create an interesting contrast. Framed doors with glass, and slanted shoe shelves with shoe fence add a chic element. Created by Closet Factory. Richmond.


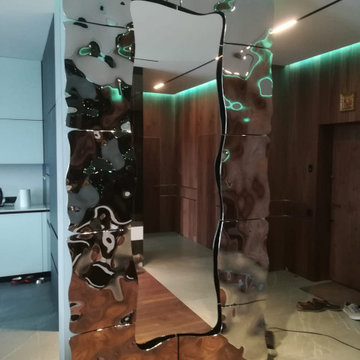
 PlusObject
Guys, we can’t wait to share the most recent project completed by our craftsmen!
You are looking at a three meter high mirror framed with our signature titanium-coated curved glass panels.
What makes us proud is that we have been able to achieve an ideal connection at the edges despite considerable relief.
As a result the frame looks smooth with one element continuing into another. Like a beautiful ocean wave…
We can apply the same technology to frame mirrors of any size as well as use our curved glass to panel any surface of your home.
In other words, whatever design your imagination draws, we can bring it to life!
Drop us a line now to discuss how we can execute your idea!

 Chateau Construction Company
Spencer Kent
Example of a large classic master gray tile, white tile and stone slab mosaic tile floor walk-in shower design in San Francisco with furniture-like cabinets, beige cabinets, green walls, an undermount sink and marble countertops
Example of a large classic master gray tile, white tile and stone slab mosaic tile floor walk-in shower design in San Francisco with furniture-like cabinets, beige cabinets, green walls, an undermount sink and marble countertops

 k+co LIVING - Interiors by Karen B Wolf
Christian Garibaldi
Inspiration for a mid-sized transitional guest carpeted and gray floor bedroom remodel in New York with blue walls
Inspiration for a mid-sized transitional guest carpeted and gray floor bedroom remodel in New York with blue walls

 Refresh and Build
Modern bathroom remodels, with floating vanity and built-in tub. Porcelain concrete looking tiles and LED lighted mirror.
HEX tiles on the floors.
Mid-sized trendy 3/4 gray tile white floor alcove bathtub photo in San Francisco with flat-panel cabinets, medium tone wood cabinets, white walls, a vessel sink and white countertops
Mid-sized trendy 3/4 gray tile white floor alcove bathtub photo in San Francisco with flat-panel cabinets, medium tone wood cabinets, white walls, a vessel sink and white countertops

Example of a bedroom and mid-sized transitional girl carpeted kids' bedroom design in Kansas City with multicolored walls

 Swanson Homes
Landmark Photography
Wet bar - large transitional slate floor wet bar idea in Minneapolis with an undermount sink, shaker cabinets, dark wood cabinets, solid surface countertops, gray backsplash and mirror backsplash
Wet bar - large transitional slate floor wet bar idea in Minneapolis with an undermount sink, shaker cabinets, dark wood cabinets, solid surface countertops, gray backsplash and mirror backsplash



Inspiration for a transitional gray tile and beige tile powder room remodel in Miami with furniture-like cabinets, dark wood cabinets, gray walls and a vessel sink

 Anders Lasater Architects
Architecture by Anders Lasater Architects. Interior Design and Landscape Design by Exotica Design Group. Photos by Jeri Koegel.
Large 1960s front door photo in Orange County with a glass front door
Large 1960s front door photo in Orange County with a glass front door
 Chateau Construction Company
Spencer Kent
Large elegant master gray tile, white tile and stone slab mosaic tile floor walk-in shower photo in San Francisco with an undermount sink, furniture-like cabinets, beige cabinets, marble countertops and green walls
Large elegant master gray tile, white tile and stone slab mosaic tile floor walk-in shower photo in San Francisco with an undermount sink, furniture-like cabinets, beige cabinets, marble countertops and green walls

 KLASP home
LyanLex
Kitchen/dining room combo - large contemporary kitchen/dining room combo idea in New York with gray walls
Kitchen/dining room combo - large contemporary kitchen/dining room combo idea in New York with gray walls

Sponsored
Delaware, OH

Buckeye Basements, Inc.
Central Ohio's Basement Finishing ExpertsBest Of Houzz '13-'21

 John McClain Design
This hallway is the entrance to the master bedroom. To create a gallery like effect, one wall was lined with custom beveled mirror panels that reflect photography by Jorg Heidenberger.
Stephen Allen Photography

 Melton Design Build
Luxury woods meet simplicity here in this guest bathroom. The cabinetry is flat paneled and made of beautiful black walnut. Above it, sits a white marble countertop with a rectangular undermount sink.
Photo Credit: Michael deLeon Photography

 Marker Girl Home
Custom black cabinet made to fit without drawers showing on the outside.
Inspiration for a small transitional porcelain tile and white floor powder room remodel in Houston with furniture-like cabinets, black cabinets, white walls, a drop-in sink, quartzite countertops and a one-piece toilet
Inspiration for a small transitional porcelain tile and white floor powder room remodel in Houston with furniture-like cabinets, black cabinets, white walls, a drop-in sink, quartzite countertops and a one-piece toilet
138