
Search results for "Custom framed mirror" in Home Design Ideas

 White Sands Coastal Development
This 5,200-square foot modern farmhouse is located on Manhattan Beach’s Fourth Street, which leads directly to the ocean. A raw stone facade and custom-built Dutch front-door greets guests, and customized millwork can be found throughout the home. The exposed beams, wooden furnishings, rustic-chic lighting, and soothing palette are inspired by Scandinavian farmhouses and breezy coastal living. The home’s understated elegance privileges comfort and vertical space. To this end, the 5-bed, 7-bath (counting halves) home has a 4-stop elevator and a basement theater with tiered seating and 13-foot ceilings. A third story porch is separated from the upstairs living area by a glass wall that disappears as desired, and its stone fireplace ensures that this panoramic ocean view can be enjoyed year-round.
This house is full of gorgeous materials, including a kitchen backsplash of Calacatta marble, mined from the Apuan mountains of Italy, and countertops of polished porcelain. The curved antique French limestone fireplace in the living room is a true statement piece, and the basement includes a temperature-controlled glass room-within-a-room for an aesthetic but functional take on wine storage. The takeaway? Efficiency and beauty are two sides of the same coin.

 Brenda McMahon Ceramics
Hand made ceramic art tile mural with natural tumbled stone, carved bamboo and flower elements. Glass accents in the tumbled stone replicated the sparkle of a waterfall. Designed for 20"w x 64"h x 4"d wall niche in hallway by ceramic artist Brenda McMahon in St. Petersburg, FL.

 Altera Landscape
Photography: Jeri Koegel
Inspiration for a small modern beige two-story stucco exterior home remodel in Orange County
Inspiration for a small modern beige two-story stucco exterior home remodel in Orange County
Find the right local pro for your project

 Ashleys Building and Construction, LLC.
Mid-sized minimalist gray tile and ceramic tile ceramic tile bathroom photo in New Orleans with an integrated sink, shaker cabinets, brown cabinets, marble countertops and blue walls

 Peach and Pine Interiors
Mid-sized farmhouse enclosed medium tone wood floor and brown floor living room photo in Nashville with white walls, a standard fireplace, a brick fireplace and a tv stand
 Giz Design Studio LLC
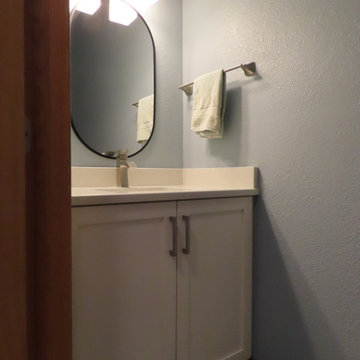
Small transitional cement tile floor and gray floor powder room photo in Milwaukee with shaker cabinets, white cabinets, blue walls, an undermount sink, quartz countertops, white countertops and a built-in vanity
 Vanity Shades of Vegas
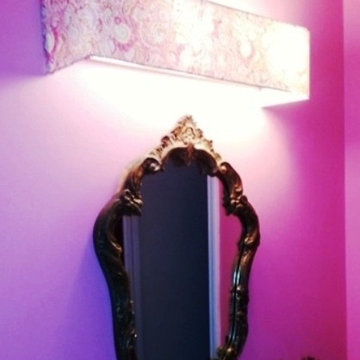
Delicate pink and cream paisley, bright rose pink walls and an ornate brushed bronze mirror - so -o-o sweet!!
Home design - shabby-chic style home design idea in Las Vegas
Home design - shabby-chic style home design idea in Las Vegas

Sponsored
Columbus, OH

Hope Restoration & General Contracting
Columbus Design-Build, Kitchen & Bath Remodeling, Historic Renovations

 IMPACT Fine Design
Wonderful storage solution for complete "HIS" wardrobe, using space in the master bedroom. Makign the doors fabulous when closed but functional when open.

 Prima Design Source
 offers an array of art glass collections, sculptures, pottery, wall décor, accent furniture, and one-of-a-kind artwork. Put together your favorite vignette for the fireplace mantle, coffee table or guest bedroom with Prima Design Source.


 Rebecca B Interior Design
Master suite with custom bedding and window treatments. Mirrored nightstands and crystal chandelier are a nice contrast with the heavily distressed platform bed.




Sponsored
Columbus, OH
Hope Restoration & General Contracting
Columbus Design-Build, Kitchen & Bath Remodeling, Historic Renovations

Claw-foot bathtub - transitional master ceramic tile and white floor claw-foot bathtub idea in Dallas with an undermount sink, a hinged shower door, beige cabinets, gray walls, brown countertops and flat-panel cabinets
 Board & Vellum
Photos by Tina Witherspoon Photography.
Inspiration for a large contemporary master medium tone wood floor home design remodel in Seattle with blue walls and no fireplace
Inspiration for a large contemporary master medium tone wood floor home design remodel in Seattle with blue walls and no fireplace






 Precision Remodeling, Inc.
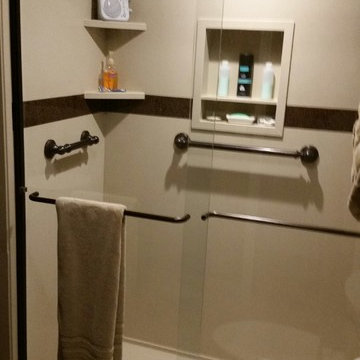
Bathroom - large traditional bathroom idea in Baltimore with furniture-like cabinets, dark wood cabinets, beige walls, a vessel sink and wood countertops

 All About You - Ann & Angelo Cane
Photo by Angelo Cane
Inspiration for a mid-sized transitional open concept medium tone wood floor family room remodel in Orlando with gray walls, a standard fireplace and a brick fireplace
Inspiration for a mid-sized transitional open concept medium tone wood floor family room remodel in Orlando with gray walls, a standard fireplace and a brick fireplace

238