
Search results for "Custom framed mirror" in Home Design Ideas
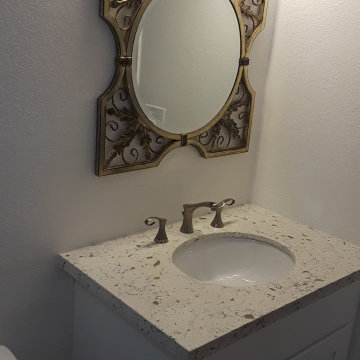
 VIBA Construction Inc
Inspiration for a mid-sized modern master gray tile and porcelain tile porcelain tile, gray floor, single-sink and vaulted ceiling alcove bathtub remodel in Los Angeles with shaker cabinets, white cabinets, a two-piece toilet, white walls, an undermount sink, quartzite countertops, multicolored countertops and a built-in vanity
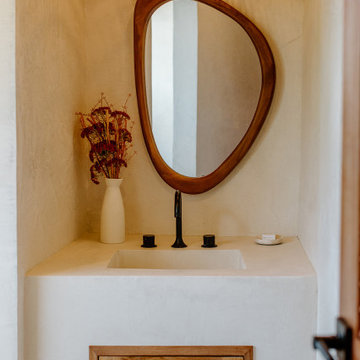


 Atlas Marble and Granite
Example of a mid-sized classic master beige tile, white tile and marble tile porcelain tile and beige floor alcove shower design in New York with beaded inset cabinets, white cabinets, white walls, an undermount sink, marble countertops and a hinged shower door
Find the right local pro for your project

 Woodstock Flooring & Design Center
Maple cabinets with Cocoa Stain, Santa Cecilia Granite Vanity Top with Undermount Porcelain Sink and Mannington Adura Dockside Luxury Vinyl Plank Flooring.

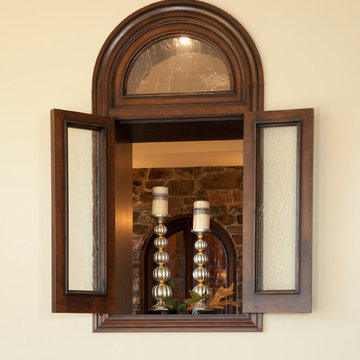
 Antigua Doors
Custom made interior Window with transom by Antigua Doors www.antiguadoors.com
Inspiration for a small timeless home design remodel in San Francisco
Inspiration for a small timeless home design remodel in San Francisco





 Susan Deveau Design
I designed both bathrooms from scratch meaning there was no plumber, electrical or even walls when we started this reno. The powder room is on the main level and was built into the plans as a secondary bathroom that would see a ton of use. It is tiny so covering the walls in tile that looked like re-claimed lumber and a wall mounted toilet were key. Storage was also key so we went with a vanity instead of a pedestal sink. An original door from 1845 was re-finished and serves as the sliding door taking up little real estate and adding a ton of charm.


 Nelima Designs
Inspiration for a mid-sized shabby-chic style dark wood floor and brown floor bedroom remodel in Toronto with blue walls

 Erin Roberts Design
Colorful minimalism for a 1 bedroom condo in Noe Valley, San Francisco.
Minimalist home design photo in San Francisco
Minimalist home design photo in San Francisco

Sponsored
Fredericksburg, OH

High Point Cabinets
Columbus' Experienced Custom Cabinet Builder | 4x Best of Houzz Winner

 Design DCA
Modern Transitional residence blending a tall white stucco gable with a slim vertical slot window and large format two story black steel frame glazing on the left against a lower hipped roof volume with grey stone panel base, dark asphalt shingle roof, shed dormers, and black bracket corbels on the right. A dark wood two-car garage door sits flush in the stone base beside a black steel frame glass entry door under a flat canopy.


 User
Inspiration for a mid-sized transitional 3/4 brown tile and porcelain tile laminate floor and beige floor alcove shower remodel in Austin with furniture-like cabinets, dark wood cabinets, a two-piece toilet, beige walls, a vessel sink and wood countertops






248