
Search results for "Custom framed mirror" in Home Design Ideas



Find the right local pro for your project

 Mielke Bros Interior Concepts
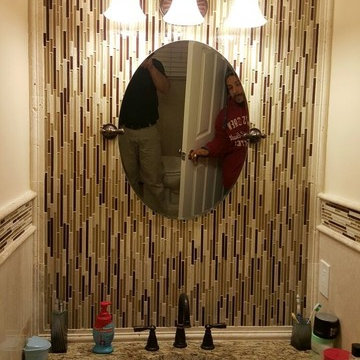
Clean contemporary bathroom. Backsplash on vanity breaks away from the subway tile while still having a modern clean look. Wood-looking tile floors gives you the wood look you want that can handle the typical water and moisture of a bathroom.


 Studio Dearborn
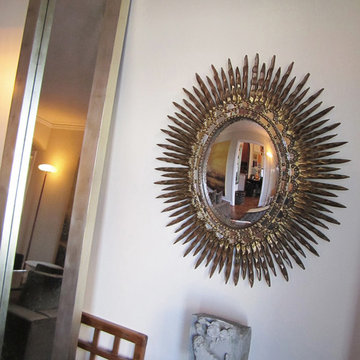
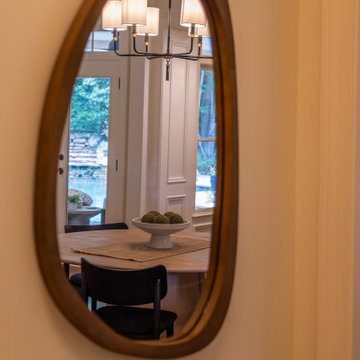
A spacious colonial in the heart of the waterfront community of Greenhaven still had its original 1950s kitchen. A renovation without an addition added space by reconfiguring, and the wall between kitchen and family room was removed to create open flow. A beautiful banquette was built where the family can enjoy breakfast overlooking the pool. Kitchen Design: Studio Dearborn. Interior decorating by Lorraine Levinson. All appliances: Thermador. Countertops: Pental Quartz Lattice. Hardware: Top Knobs Chareau Series Emerald Pulls and knobs. Stools and pendant lights: West Elm. Photography: Jeff McNamara.

Sponsored
Fredericksburg, OH

High Point Cabinets
Columbus' Experienced Custom Cabinet Builder | 4x Best of Houzz Winner


 Cass Design Co.
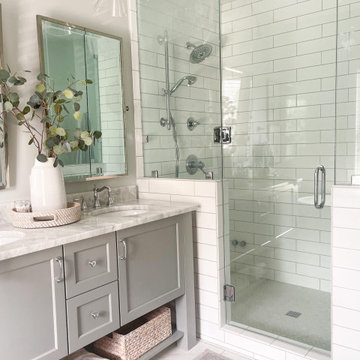
Light and bright Master bathroom renovation featuring steam shower and custom double vanity.
Inspiration for a transitional master white tile and ceramic tile white floor and double-sink bathroom remodel with furniture-like cabinets, gray cabinets, gray walls, an undermount sink, quartzite countertops, a hinged shower door, white countertops and a freestanding vanity
Inspiration for a transitional master white tile and ceramic tile white floor and double-sink bathroom remodel with furniture-like cabinets, gray cabinets, gray walls, an undermount sink, quartzite countertops, a hinged shower door, white countertops and a freestanding vanity
 Studio 1820
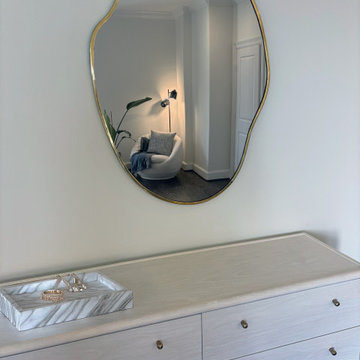
A sneak peek into this serene Houston primary bedroom designed through our virtual interior design consultation. We collaborated on paint colors, home improvements, layout planning and furniture selection. Each piece was thoughtfully chosen and procured to bring this vision to life. Stay tuned for the full reveal once it’s all complete!

 WAKE + LOOM DESIGN
Katie Snyder
Designed by Gabriela Eisenhart and Holly Conlan
Mid-sized minimalist formal and enclosed medium tone wood floor living room photo in Los Angeles with gray walls, a standard fireplace and a wall-mounted tv
Mid-sized minimalist formal and enclosed medium tone wood floor living room photo in Los Angeles with gray walls, a standard fireplace and a wall-mounted tv


 Design Expectations
Irredescent blue and gold silk fabric with a beautiful shimmer, complimented this narrow
fireplace window.
Tuscan family room photo in New York
Tuscan family room photo in New York

Sponsored
Fredericksburg, OH
High Point Cabinets
Columbus' Experienced Custom Cabinet Builder | 4x Best of Houzz Winner



 User
Serene and elegant master bedroom. Photography by Angie Seckinger
Large elegant master dark wood floor bedroom photo in DC Metro with beige walls and no fireplace
Large elegant master dark wood floor bedroom photo in DC Metro with beige walls and no fireplace


 M.O.Daby Design
modern farmhouse
Dundee, OR
type: custom home + ADU
status: built
credits
design: Matthew O. Daby - m.o.daby design
interior design: Angela Mechaley - m.o.daby design
construction: Cellar Ridge Construction / homeowner
landscape designer: Bryan Bailey - EcoTone / homeowner
photography: Erin Riddle - KLIK Concepts



 Jims Woodworks LLC
This is an 8x10 picture painted with a white crackle effect. Glass and backing are included.
Living room - rustic living room idea in Jackson
Living room - rustic living room idea in Jackson

 Doyle McCullar
Photo by Eric Rorer
Mid-sized trendy freestanding desk dark wood floor study room photo in San Francisco with gray walls
Mid-sized trendy freestanding desk dark wood floor study room photo in San Francisco with gray walls


249