
Search results for "Custom headboards" in Home Design Ideas

 Winn Wittman Architecture A.I.A.
Inspiration for a mid-sized contemporary master dark wood floor and brown floor bedroom remodel in Austin with gray walls and no fireplace

 Lena Lalvani, Custom Closet Designer
A favorite painting and stack of favorite books.
Eclectic master dark wood floor bedroom photo in New York
Eclectic master dark wood floor bedroom photo in New York

 A Fine Design
A simple padded cornice board will complete any decorating style from a traditional living room look to a whimsical children's room.
Hunter Douglas Design studio™
Find the right local pro for your project

 Young & Young Interiors
Inspiration for a transitional carpeted and gray floor bedroom remodel in Detroit with gray walls

 Nandina Home & Design
Featuring hardwood floors, tufted headboard, gray and blue furniture, transitional furniture, contemporary style and bold patterns. Project designed by Atlanta interior design firm, Nandina Home & Design. Their Sandy Springs home decor showroom and design studio also serves Midtown, Buckhead, and outside the perimeter. Photography by: Shelly Schmidt
For more about Nandina Home & Design, click here: https://nandinahome.com/
To learn more about this project, click here: https://nandinahome.com/portfolio/modern-luxury-home/

 O’Hara Interiors
Martha O'Hara Interiors, Interior Design & Photo Styling | John Kraemer & Sons, Remodel | Troy Thies, Photography
Please Note: All “related,” “similar,” and “sponsored” products tagged or listed by Houzz are not actual products pictured. They have not been approved by Martha O’Hara Interiors nor any of the professionals credited. For information about our work, please contact design@oharainteriors.com.

Inspiration for a mid-sized transitional l-shaped light wood floor eat-in kitchen remodel in Los Angeles with flat-panel cabinets, black cabinets, white backsplash and stone slab backsplash


 Meredith Marlow Interiors
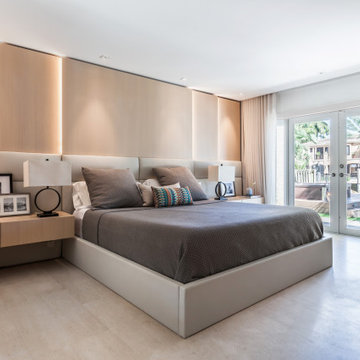
Master bedroom with custom wood and leather headboard, custom drapery
Bedroom - mid-sized contemporary master limestone floor and gray floor bedroom idea in Miami with white walls
Bedroom - mid-sized contemporary master limestone floor and gray floor bedroom idea in Miami with white walls

 Beasley & Henley Interior Design
A grand master bedroom with accents of blue and green, statuesque ceiling and a glass and nickel chandelier.
Inspiration for a large transitional master dark wood floor bedroom remodel in Miami with blue walls
Inspiration for a large transitional master dark wood floor bedroom remodel in Miami with blue walls


 Hudson Place Realty
Property Marketed by Hudson Place Realty - Style meets substance in this circa 1875 townhouse. Completely renovated & restored in a contemporary, yet warm & welcoming style, 295 Pavonia Avenue is the ultimate home for the 21st century urban family. Set on a 25’ wide lot, this Hamilton Park home offers an ideal open floor plan, 5 bedrooms, 3.5 baths and a private outdoor oasis.
With 3,600 sq. ft. of living space, the owner’s triplex showcases a unique formal dining rotunda, living room with exposed brick and built in entertainment center, powder room and office nook. The upper bedroom floors feature a master suite separate sitting area, large walk-in closet with custom built-ins, a dream bath with an over-sized soaking tub, double vanity, separate shower and water closet. The top floor is its own private retreat complete with bedroom, full bath & large sitting room.
Tailor-made for the cooking enthusiast, the chef’s kitchen features a top notch appliance package with 48” Viking refrigerator, Kuppersbusch induction cooktop, built-in double wall oven and Bosch dishwasher, Dacor espresso maker, Viking wine refrigerator, Italian Zebra marble counters and walk-in pantry. A breakfast nook leads out to the large deck and yard for seamless indoor/outdoor entertaining.
Other building features include; a handsome façade with distinctive mansard roof, hardwood floors, Lutron lighting, home automation/sound system, 2 zone CAC, 3 zone radiant heat & tremendous storage, A garden level office and large one bedroom apartment with private entrances, round out this spectacular home.


 Deja Blue Home Design
Bedroom - mid-sized contemporary master carpeted and brown floor bedroom idea in San Francisco with blue walls and no fireplace



 Hardwood Bargains
Bedroom - mid-sized 1950s master medium tone wood floor and brown floor bedroom idea in Austin with white walls and no fireplace

 Morning Star Builders LTD
Mike Kaskel
Inspiration for a mid-sized timeless guest carpeted and beige floor bedroom remodel in Houston with blue walls and no fireplace
Inspiration for a mid-sized timeless guest carpeted and beige floor bedroom remodel in Houston with blue walls and no fireplace

 J Malone Designs LLC
Teen Girls Bedroom "Suite" custom made monogrammed fabric headboard, chevron stripe painted wall with pops of teal and a teal ceiling not picture make this room one of a kind!

 Sleeping Dog Properties, Inc.
This 4,000 square-foot private residence is located at one of the city’s most prestigious addresses: the Intercontinental of Boston. Conveniently situated downtown near the waterfront, the home offers incredible city views and easy access to Boston’s most reputable restaurants, shops, and parks. A complete, full gut renovation, this transformation brings in the most contemporary and current design flair and is punctuated with strong millwork detail. Full home automation allows for ease and comfort of day-to-day living. Premium appliance package and textured finishes in all areas of the house provide a plush look and sophisticated feel.

Sponsored
Fredericksburg, OH

High Point Cabinets
Columbus' Experienced Custom Cabinet Builder | 4x Best of Houzz Winner

 CKC Custom Homes
Jason Roberts
Thank you D'Ette Cole and Red
Bedroom trendy girl dark wood floor kids' bedroom photo in Austin with multicolored walls
Bedroom trendy girl dark wood floor kids' bedroom photo in Austin with multicolored walls

 Dawson & Clinton
Working with a long time resident, creating a unified look out of the varied styles found in the space while increasing the size of the home was the goal of this project.
Both of the home’s bathrooms were renovated to further the contemporary style of the space, adding elements of color as well as modern bathroom fixtures. Further additions to the master bathroom include a frameless glass door enclosure, green wall tiles, and a stone bar countertop with wall-mounted faucets.
The guest bathroom uses a more minimalistic design style, employing a white color scheme, free standing sink and a modern enclosed glass shower.
The kitchen maintains a traditional style with custom white kitchen cabinets, a Carrera marble countertop, banquet seats and a table with blue accent walls that add a splash of color to the space.

 Kids Only Furniture & Accessories
Max low loft bed with full tent, tower and slide in natural finish. This awesome loft bed will be a perfect addition for your child's room and will give them sense of coziness while they are sleeping and sense of wonder when they are playing.
116