
Search results for "Custom labels" in Home Design Ideas

 DGI Design x Build

Beach style galley medium tone wood floor and brown floor open concept kitchen photo in Chicago with an undermount sink, shaker cabinets, green cabinets, white backsplash, mosaic tile backsplash, stainless steel appliances, an island and white countertops
 Superior Custom Homes & Remodeling
Home Pix Media

Inspiration for a cottage concrete patio kitchen remodel in Nashville with a roof extension
Inspiration for a cottage concrete patio kitchen remodel in Nashville with a roof extension
Find the right local pro for your project

 Splash Home Interiors
Located inside an 1860's cotton mill that produced Civil War uniforms, and fronting the Chattahoochee River in Downtown Columbus, the owners envisioned a contemporary loft with historical character. The result is this perfectly personalized, modernized space more than 150 years in the making.
Photography by Tom Harper Photography

 User
UserAlise O'Brien Photography
Inspiration for a coastal l-shaped light wood floor eat-in kitchen remodel in St Louis with shaker cabinets, white cabinets, stainless steel appliances and an island
Inspiration for a coastal l-shaped light wood floor eat-in kitchen remodel in St Louis with shaker cabinets, white cabinets, stainless steel appliances and an island
 JACK ROSEN CUSTOM KITCHENS
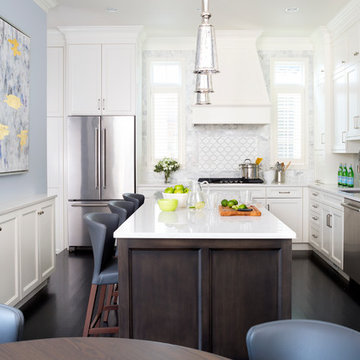
Transitional dark wood floor eat-in kitchen photo in DC Metro with an undermount sink, shaker cabinets, white cabinets, multicolored backsplash, stainless steel appliances and an island

 Kraft Custom Construction
This 1914 family farmhouse was passed down from the original owners to their grandson and his young family. The original goal was to restore the old home to its former glory. However, when we started planning the remodel, we discovered the foundation needed to be replaced, the roof framing didn’t meet code, all the electrical, plumbing and mechanical would have to be removed, siding replaced, and much more. We quickly realized that instead of restoring the home, it would be more cost effective to deconstruct the home, recycle the materials, and build a replica of the old house using as much of the salvaged materials as we could.
The design of the new construction is greatly influenced by the old home with traditional craftsman design interiors. We worked with a deconstruction specialist to salvage the old-growth timber and reused or re-purposed many of the original materials. We moved the house back on the property, connecting it to the existing garage, and lowered the elevation of the home which made it more accessible to the existing grades. The new home includes 5-panel doors, columned archways, tall baseboards, reused wood for architectural highlights in the kitchen, a food-preservation room, exercise room, playful wallpaper in the guest bath and fun era-specific fixtures throughout.

Sponsored
Delaware, OH

Buckeye Basements, Inc.
Central Ohio's Basement Finishing ExpertsBest Of Houzz '13-'21
 Sommer Design

Tuscan master bathroom photo in San Diego with beige cabinets, beige walls and an undermount sink
 Roeser Home Remodeling

Dedicated laundry room - small transitional l-shaped beige floor and porcelain tile dedicated laundry room idea in St Louis with a farmhouse sink, shaker cabinets, dark wood cabinets, gray walls, a side-by-side washer/dryer, quartz countertops and white countertops
 Fordham Marble Company Inc.

This Master Bathroom has truly been transformed into a spa retreat. The white Marble water jet flooring with grey boarder is shear luxury.
Inspiration for a large timeless master multicolored floor freestanding bathtub remodel in New York with white cabinets, an undermount sink, marble countertops, white walls and white countertops
Inspiration for a large timeless master multicolored floor freestanding bathtub remodel in New York with white cabinets, an undermount sink, marble countertops, white walls and white countertops
 Cooper Jones LLC

This is an example of a cottage screened-in porch design in Atlanta with decking and a roof extension.
 Potomac Shores Cabinetry
Glenda Cherry Photography

Example of a large classic u-shaped medium tone wood floor and brown floor eat-in kitchen design in DC Metro with an undermount sink, white cabinets, window backsplash, an island, shaker cabinets, soapstone countertops, white backsplash, stainless steel appliances and black countertops
Example of a large classic u-shaped medium tone wood floor and brown floor eat-in kitchen design in DC Metro with an undermount sink, white cabinets, window backsplash, an island, shaker cabinets, soapstone countertops, white backsplash, stainless steel appliances and black countertops
 Design Directives, LLC

A bright and spacious floor plan mixed with custom woodwork, artisan lighting, and natural stone accent walls offers a warm and inviting yet incredibly modern design. The organic elements merge well with the undeniably beautiful scenery, creating a cohesive interior design from the inside out.
Modern architecture in Napa with views of vineyards and hills. Floor to ceiling glass brings in the outdoors, complete with contemporary designer furnishings and accessories.
Designed by Design Directives, LLC., based in Scottsdale, Arizona and serving throughout Phoenix, Paradise Valley, Cave Creek, Carefree, and Sedona.
For more about Design Directives, click here: https://susanherskerasid.com/
To learn more about this project, click here: https://susanherskerasid.com/modern-napa/

Sponsored
Columbus, OH

Hope Restoration & General Contracting
Columbus Design-Build, Kitchen & Bath Remodeling, Historic Renovations

 Vanillawood
On the ground level we installed another indoor/outdoor space with built in TV, custom fire pit and therapeutic swim spa. The addition of a custom cement bar area with refrigerator and blackened steel custom shelving is accessed seamlessly from the family room via a fold-away open corner door system that stacks inside the walls.
 Ventura Custom Homes

Mid-sized trendy open concept beige floor and light wood floor living room photo in Dallas with white walls, a standard fireplace, a stone fireplace and a wall-mounted tv

 Schenkar Construction
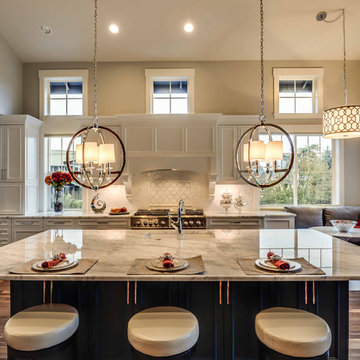
This kitchen is almost 800 SF within the first floor of this 7000 SF home in Medina. The kitchen includes a Wolf double range, Sub Zero commercial fridge and a dumbwaiter elevator to delivery groceries from the garage to the main floor kitchen. The design and materials used are of the finest available in the world.


 BDR Executive Custom Homes

Inspiration for a timeless master multicolored floor bathroom remodel in Grand Rapids with black cabinets, beige walls, an undermount sink, white countertops and recessed-panel cabinets
 David Kaplan Interior Design LLC
Mentis Photography Inc

Transitional formal and enclosed dark wood floor living room photo in New York with beige walls and no tv
Transitional formal and enclosed dark wood floor living room photo in New York with beige walls and no tv
 Tabberson Architects
James Ray Spahn
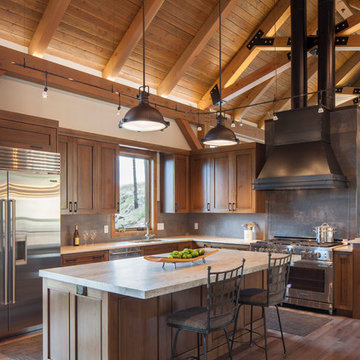
Example of a mountain style l-shaped dark wood floor kitchen design in Denver with an undermount sink, shaker cabinets, medium tone wood cabinets, gray backsplash, stainless steel appliances, an island and white countertops
Example of a mountain style l-shaped dark wood floor kitchen design in Denver with an undermount sink, shaker cabinets, medium tone wood cabinets, gray backsplash, stainless steel appliances, an island and white countertops
104