
Search results for "Custom labels" in Home Design Ideas
 Innovative Design Build
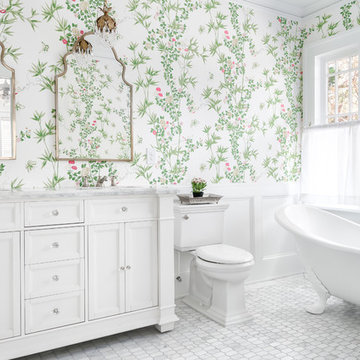
Example of a classic master marble floor and gray floor claw-foot bathtub design in Atlanta with recessed-panel cabinets, white cabinets, a two-piece toilet, multicolored walls, marble countertops and gray countertops

 Studio 511
The children's bathroom has playful wallpaper and a custom designed vanity that integrates into the wainscot around the room. Interior Design by Ashley Whitakker.
 Coastal Home Photography, llc
Glenn Johnson - chpteam.com

Example of a tuscan backyard brick and custom-shaped hot tub design in Tampa
Example of a tuscan backyard brick and custom-shaped hot tub design in Tampa
Find the right local pro for your project

 Jon Eric Christner ARCHITECT INC.
Garden Entry -
General Contractor: Forte Estate Homes
photo by Aidin Foster
Inspiration for a mid-sized mediterranean partial sun side yard stone landscaping in Orange County for spring.
Inspiration for a mid-sized mediterranean partial sun side yard stone landscaping in Orange County for spring.

 NORTH STAR KITCHENS
A modern high contrast master bathroom with gold fixtures on Lake Superior in northern Minnesota.
photo credit: Alyssa Lee
Large transitional white tile gray floor bathroom photo in Minneapolis with shaker cabinets, black cabinets, white walls, an undermount sink and white countertops
Large transitional white tile gray floor bathroom photo in Minneapolis with shaker cabinets, black cabinets, white walls, an undermount sink and white countertops

 Laura U Design Collective
Julie Soefer
Kids' bedroom - transitional medium tone wood floor kids' bedroom idea in Houston with gray walls
Kids' bedroom - transitional medium tone wood floor kids' bedroom idea in Houston with gray walls

 Quality By Design Home Renovations
Example of a transitional master black tile multicolored floor bathroom design in Los Angeles with white cabinets, white walls, an undermount sink and white countertops

Sponsored
Delaware, OH

Buckeye Basements, Inc.
Central Ohio's Basement Finishing ExpertsBest Of Houzz '13-'21

 Block Brothers Custom Cabinets
Transitional l-shaped light wood floor and beige floor kitchen photo in Portland Maine with a farmhouse sink, shaker cabinets, blue cabinets, concrete countertops, white backsplash, stone tile backsplash, stainless steel appliances and no island

 Holiday Kitchens
Holiday Kitchens Seattle Hickory Door in Natural
This custom wet bar (and entire lower level renovation!) was designed by Brillo Home Improvements Inc. - WI | Photographer: Edmunds Studios, Inc.
Features include: wine rack, beverage refrigerator, sink, puck lights underneath the staircase, and stacked-stone wall above the countertop.
What an amazing transformation! See Brillo today www.BrilloHomeImprovements.com
See more custom design work: http://holidaykitchens.com/index.php/quality-designed/gallery/kitchens
Find a dealer near you: http://holidaykitchens.com/index.php/about/locator
View our online brochure: http://holidaykitchens.com/index.php/planning-designing

 Bridget Ray Interior Design
Playroom area designed with custom built-in by Bridget Ray. Wainscott added to walls, and ceiling painted in a striped design for added pattern and interest. Play table by #PotteryBarnKids. Photography by Brent Tinsley.

 AMW Design Studio
Example of a large transitional women's carpeted and gray floor dressing room design in Detroit with open cabinets and white cabinets
 Echelon Custom Homes

Inspiration for a coastal open concept kitchen remodel in Other with recessed-panel cabinets, white cabinets, stainless steel appliances and two islands

 USI Design & Remodeling
Huge elegant l-shaped dark wood floor and brown floor kitchen photo in Dallas with an island, a double-bowl sink, recessed-panel cabinets, black cabinets, gray backsplash and paneled appliances

Sponsored
Columbus, OH

Hope Restoration & General Contracting
Columbus Design-Build, Kitchen & Bath Remodeling, Historic Renovations
 Milan Custom Build
Dan Piassick
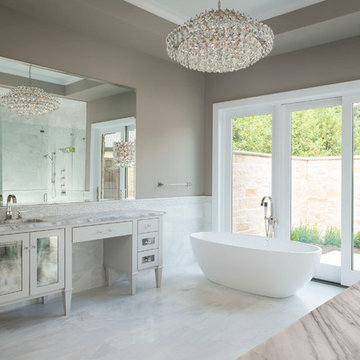
Example of a large trendy master white tile, gray tile and marble tile marble floor and white floor bathroom design in Dallas with gray cabinets, gray walls, an undermount sink, marble countertops, a hinged shower door and glass-front cabinets
Example of a large trendy master white tile, gray tile and marble tile marble floor and white floor bathroom design in Dallas with gray cabinets, gray walls, an undermount sink, marble countertops, a hinged shower door and glass-front cabinets

 Dewson Architects

Kitchen - large rustic l-shaped medium tone wood floor, brown floor and wood ceiling kitchen idea in Toronto with an undermount sink, flat-panel cabinets, white cabinets, an island, wood backsplash, stainless steel appliances and white countertops
 Rosewood Custom Builders
Costa Christ Media
Kitchen - country l-shaped light wood floor and beige floor kitchen idea in Dallas with a farmhouse sink, shaker cabinets, white cabinets, stainless steel appliances, an island and white countertops
Kitchen - country l-shaped light wood floor and beige floor kitchen idea in Dallas with a farmhouse sink, shaker cabinets, white cabinets, stainless steel appliances, an island and white countertops
 Knock Architecture and Design

Living room - large modern open concept concrete floor and gray floor living room idea in San Francisco with a bar and white walls


 Riverside Custom Homes
Photo credit: Laurey W. Glenn/Southern Living

Powder room - coastal dark wood floor powder room idea in Jacksonville with multicolored walls, a console sink, marble countertops and white countertops
Powder room - coastal dark wood floor powder room idea in Jacksonville with multicolored walls, a console sink, marble countertops and white countertops
 Shawna Kuykendall Interiors

Inspiration for a coastal master white floor freestanding bathtub remodel in Dallas with gray cabinets, white walls, an undermount sink, white countertops and shaker cabinets
15