
Search results for "Custom labels" in Home Design Ideas

 RD Architecture, LLC
Inspiration for a mid-century modern master medium tone wood floor and beige floor bedroom remodel in Houston with white walls
 Century Custom Hardwood Floor Inc.
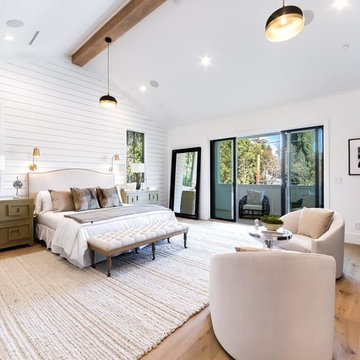
Inspiration for a farmhouse medium tone wood floor and brown floor bedroom remodel in Los Angeles with white walls, a ribbon fireplace and a tile fireplace

 Jobe Corral Architects
Casey Dunn
Inspiration for a southwestern master gray floor bathroom remodel in Other with an undermount tub
Inspiration for a southwestern master gray floor bathroom remodel in Other with an undermount tub
Find the right local pro for your project

 Pepe Calderin Design- Modern Interior Design
Inspiration for a contemporary dining room remodel in New York with white walls
 David Charlez Designs
Space Crafting

Example of a transitional master gray tile marble floor and white floor bathroom design in Minneapolis with dark wood cabinets, white walls, an undermount sink, a hinged shower door, white countertops and shaker cabinets
Example of a transitional master gray tile marble floor and white floor bathroom design in Minneapolis with dark wood cabinets, white walls, an undermount sink, a hinged shower door, white countertops and shaker cabinets

 Thompson Custom Homes
Jack Thompson
Transitional galley kitchen photo in Houston with a farmhouse sink, recessed-panel cabinets, white cabinets and paneled appliances
Transitional galley kitchen photo in Houston with a farmhouse sink, recessed-panel cabinets, white cabinets and paneled appliances
 Steven Sears Building Company
The Home Aesthetic

Example of a farmhouse master gray floor bathroom design in Indianapolis with black countertops, gray walls and recessed-panel cabinets
Example of a farmhouse master gray floor bathroom design in Indianapolis with black countertops, gray walls and recessed-panel cabinets

Sponsored
Westerville, OH

Custom Home Works
Franklin County's Award-Winning Design, Build and Remodeling Expert
 YU+ME Design
Vincent from ISHOT

Inspiration for a small contemporary u-shaped black floor kitchen remodel in Vancouver with an undermount sink, shaker cabinets, white backsplash, subway tile backsplash, stainless steel appliances, white countertops, gray cabinets and quartz countertops
Inspiration for a small contemporary u-shaped black floor kitchen remodel in Vancouver with an undermount sink, shaker cabinets, white backsplash, subway tile backsplash, stainless steel appliances, white countertops, gray cabinets and quartz countertops

 P.S. Platinum Properties
Kitchen - farmhouse kitchen idea in San Diego with open cabinets, white backsplash, stainless steel appliances and an island

 Blue Ladder Studio
family room with custom TV media wall with lacquered cabinets
Example of a small beach style open concept porcelain tile and gray floor family room design in Miami with gray walls and a media wall
Example of a small beach style open concept porcelain tile and gray floor family room design in Miami with gray walls and a media wall

 KAM Designs
Example of a mountain style open concept brown floor and medium tone wood floor living room design in Other with white walls

 CMM Custom Homes
Sean Litchfield
Inspiration for a large timeless l-shaped slate floor kitchen remodel in New York with white cabinets, granite countertops, white backsplash, subway tile backsplash, an island, stainless steel appliances and recessed-panel cabinets
Inspiration for a large timeless l-shaped slate floor kitchen remodel in New York with white cabinets, granite countertops, white backsplash, subway tile backsplash, an island, stainless steel appliances and recessed-panel cabinets

 Lowcountry Premier Custom Homes
Inspiration for a coastal brown floor mudroom remodel in Charleston with beige walls

Sponsored
Fredericksburg, OH

High Point Cabinets
Columbus' Experienced Custom Cabinet Builder | 4x Best of Houzz Winner


 Goldsmith & Davis Architects
Susan Teare

Inspiration for a large coastal open concept medium tone wood floor, brown floor, vaulted ceiling and wood wall living room remodel in Boston with white walls, a standard fireplace, a wall-mounted tv and a metal fireplace
Inspiration for a large coastal open concept medium tone wood floor, brown floor, vaulted ceiling and wood wall living room remodel in Boston with white walls, a standard fireplace, a wall-mounted tv and a metal fireplace
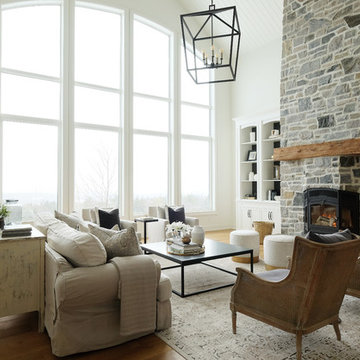
 Alair Homes Bradford
This beautiful, modern farm style custom home was elevated into a sophisticated design with layers of warm whites, panelled walls, t&g ceilings and natural granite stone.
It's built on top of an escarpment designed with large windows that has a spectacular view from every angle.
There are so many custom details that make this home so special. From the custom front entry mahogany door, white oak sliding doors, antiqued pocket doors, herringbone slate floors, a dog shower, to the specially designed room to store their firewood for their 20-foot high custom stone fireplace.
Other added bonus features include the four-season room with a cathedral wood panelled ceiling, large windows on every side to take in the breaking views, and a 1600 sqft fully finished detached heated garage.
 Neff Mill & Cabinet Inc.

Example of a large tuscan terra-cotta tile entryway design in San Francisco with a dark wood front door and beige walls


 Erica Bryen Design

Inspiration for a large contemporary backyard tile patio remodel in Orange County with a gazebo
 Birdseye Design

Inspiration for a huge contemporary master white tile white floor bathroom remodel in Burlington with flat-panel cabinets, white walls, an undermount sink, medium tone wood cabinets, a two-piece toilet, marble countertops and a hinged shower door
 Culbertson Interiors
Shutter Avenue Photography

Tuscan master multicolored tile beige floor freestanding bathtub photo in San Francisco with shaker cabinets, beige cabinets, beige walls, an undermount sink, beige countertops and granite countertops
Tuscan master multicolored tile beige floor freestanding bathtub photo in San Francisco with shaker cabinets, beige cabinets, beige walls, an undermount sink, beige countertops and granite countertops
48