
Search results for "Custom labels" in Home Design Ideas
 Design Lifestyles, LLC
Michael Hunter Photography

Small elegant master dark wood floor and brown floor bedroom photo in Dallas with blue walls and no fireplace
Small elegant master dark wood floor and brown floor bedroom photo in Dallas with blue walls and no fireplace
 Thompson Custom Homes
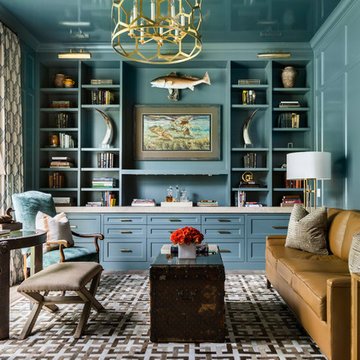
Living room library - coastal living room library idea in Houston with blue walls, no fireplace and no tv
 Evelyn James Interiors

This is a great living space with amazing splashes of color. It features a custom sectional, custom cocktail ottoman, custom colored paint splatter rug, unique are and custom window treatments.
Find the right local pro for your project
 Artisan Builders LLC

Inspiration for a contemporary master gray tile and glass tile bathroom remodel in Denver with an integrated sink and a hinged shower door

 User
UserPhotographer: David Duncan Livingston
Example of an island style formal and enclosed living room design in San Francisco
Example of an island style formal and enclosed living room design in San Francisco
 Structerra, Inc.
Sinead Hastings

Large mountain style enclosed light wood floor game room photo in Sacramento with no tv
Large mountain style enclosed light wood floor game room photo in Sacramento with no tv
 Hamilton-Gray Design, Inc.

Farmhouse dark wood floor and brown floor single front door photo in San Diego with beige walls and a black front door

Sponsored
Fredericksburg, OH

High Point Cabinets
Columbus' Experienced Custom Cabinet Builder | 4x Best of Houzz Winner
 Michaelson Homes LLC

The design challenge with this stunning master bathroom was the limited wall space required to accommodate both a shower and a bath. The solution was to add the wall that you see on the back side, which is shared with the shower. The custom vanity features a mirrored glass panel cabinet doors and custom trim around the designer vanity mirrors.
 Arbogast Custom Homes
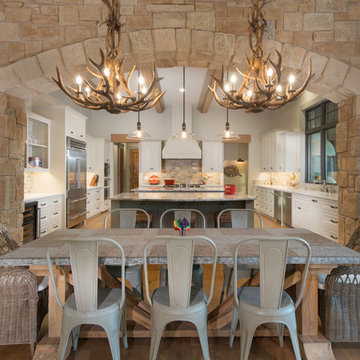
Example of a mountain style light wood floor enclosed dining room design in Austin with beige walls

 Cantoni Irvine
Design by Blue Heron in Partnership with Cantoni. Photos By: Stephen Morgan
For many, Las Vegas is a destination that transports you away from reality. The same can be said of the thirty-nine modern homes built in The Bluffs Community by luxury design/build firm, Blue Heron. Perched on a hillside in Southern Highlands, The Bluffs is a private gated community overlooking the Las Vegas Valley with unparalleled views of the mountains and the Las Vegas Strip. Indoor-outdoor living concepts, sustainable designs and distinctive floorplans create a modern lifestyle that makes coming home feel like a getaway.
To give potential residents a sense for what their custom home could look like at The Bluffs, Blue Heron partnered with Cantoni to furnish a model home and create interiors that would complement the Vegas Modern™ architectural style. “We were really trying to introduce something that hadn’t been seen before in our area. Our homes are so innovative, so personal and unique that it takes truly spectacular furnishings to complete their stories as well as speak to the emotions of everyone who visits our homes,” shares Kathy May, director of interior design at Blue Heron. “Cantoni has been the perfect partner in this endeavor in that, like Blue Heron, Cantoni is innovative and pushes boundaries.”
Utilizing Cantoni’s extensive portfolio, the Blue Heron Interior Design team was able to customize nearly every piece in the home to create a thoughtful and curated look for each space. “Having access to so many high-quality and diverse furnishing lines enables us to think outside the box and create unique turnkey designs for our clients with confidence,” says Kathy May, adding that the quality and one-of-a-kind feel of the pieces are unmatched.
rom the perfectly situated sectional in the downstairs family room to the unique blue velvet dining chairs, the home breathes modern elegance. “I particularly love the master bed,” says Kathy. “We had created a concept design of what we wanted it to be and worked with one of Cantoni’s longtime partners, to bring it to life. It turned out amazing and really speaks to the character of the room.”
The combination of Cantoni’s soft contemporary touch and Blue Heron’s distinctive designs are what made this project a unified experience. “The partnership really showcases Cantoni’s capabilities to manage projects like this from presentation to execution,” shares Luca Mazzolani, vice president of sales at Cantoni. “We work directly with the client to produce custom pieces like you see in this home and ensure a seamless and successful result.”
And what a stunning result it is. There was no Las Vegas luck involved in this project, just a sureness of style and service that brought together Blue Heron and Cantoni to create one well-designed home.
To learn more about Blue Heron Design Build, visit www.blueheron.com.
 Tipping Custom Homes
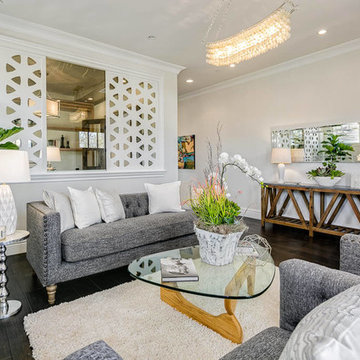
Living room - coastal formal and open concept dark wood floor and brown floor living room idea in Los Angeles with beige walls, a standard fireplace, a stone fireplace and no tv

 Factor Design Build
This 1912 traditional style house sits on the edge of Cheesman Park with four levels that needed updating to better suit the young family’s needs.
A custom wine room was constructed on the lower level to accommodate an area for entertaining guests. The main level was divided into a smaller family room area with a double door opening into the formal living room. The kitchen and butler’s pantry were combined and remodeled for better function.
The second level master bathroom was relocated and created out of an adjacent bedroom, incorporating an existing fireplace and Juliet balcony that looks out to the park.
A new staircase was constructed on the third level as a continuation of the grand staircase in the center of the house. A gathering and play space opens off the stairs and connects to the third-floor deck. A Jill & Jill bathroom remodel was constructed between the girls’ rooms.
 Tipping Custom Homes

Kids' room - transitional gender-neutral carpeted and beige floor kids' room idea in Los Angeles with beige walls

Sponsored
Westerville, OH

Custom Home Works
Franklin County's Award-Winning Design, Build and Remodeling Expert
 Custom Home Group
Jason Sandy www.AngleEyePhotography.com

Living room - traditional formal medium tone wood floor living room idea in Other with beige walls, a standard fireplace and a stone fireplace
Living room - traditional formal medium tone wood floor living room idea in Other with beige walls, a standard fireplace and a stone fireplace
 Mur-Sol Builders Inc

Example of a mid-sized beach style open concept light wood floor and brown floor family room design in Orange County with gray walls, a ribbon fireplace, a wall-mounted tv and a concrete fireplace

 Naples Bay Builders, Inc.
Inspiration for a mid-sized coastal beige floor and medium tone wood floor open concept kitchen remodel in Other with a farmhouse sink, white cabinets, white backsplash, stainless steel appliances, an island, white countertops and recessed-panel cabinets
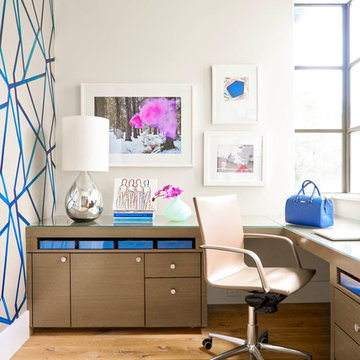
 TATUM BROWN CUSTOM HOMES
Tatum Brown Custom Homes {Architect: Stocker Hoesterey Montenegro} {Designer: Morgan Farrow Interiors} {Photography: Nathan Schroder}
Study room - contemporary built-in desk light wood floor study room idea in Dallas with gray walls
Study room - contemporary built-in desk light wood floor study room idea in Dallas with gray walls

Sponsored
Columbus, OH

Snider & Metcalf Interior Design, LTD
Leading Interior Designers in Columbus, Ohio & Ponte Vedra, Florida

 Delehant Design
The pool bath features a tile inlaid floor that repeats the pattern found on the entry fountain. A stone vessel sink mounted atop a custom freestanding metal vanity with limestone countertop echoes the ancient villas of Andalusia.

 MossCreek
This unique home, and it's use of historic cabins that were dismantled, and then reassembled on-site, was custom designed by MossCreek. As the mountain residence for an accomplished artist, the home features abundant natural light, antique timbers and logs, and numerous spaces designed to highlight the artist's work and to serve as studios for creativity. Photos by John MacLean.
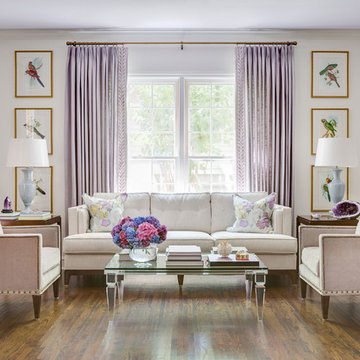
 Molly Ray Young
Formal living room with lavender ceiling photographed by Rett Peek
Living room - mid-sized traditional formal and enclosed medium tone wood floor living room idea in Little Rock with no tv and white walls
Living room - mid-sized traditional formal and enclosed medium tone wood floor living room idea in Little Rock with no tv and white walls
51