
Search results for "Custom labels" in Home Design Ideas

 Cullum Homes
Transitional open concept living room photo in Phoenix with a standard fireplace, a stone fireplace and a wall-mounted tv

 Taylor & Taylor, Inc.
“Green Roof”.
Deep green accents complement the wood tones in the family room. Interior Designer Phyllis Taylor says that the deer motif began unexpectedly with a trip to New York’s Chelsea where she discovered a shop the offered multiple paintings of deer and antlers.

 MMI Design
This existing client reached out to MMI Design for help shortly after the flood waters of Harvey subsided. Her home was ravaged by 5 feet of water throughout the first floor. What had been this client's long-term dream renovation became a reality, turning the nightmare of Harvey's wrath into one of the loveliest homes designed to date by MMI. We led the team to transform this home into a showplace. Our work included a complete redesign of her kitchen and family room, master bathroom, two powders, butler's pantry, and a large living room. MMI designed all millwork and cabinetry, adjusted the floor plans in various rooms, and assisted the client with all material specifications and furnishings selections. Returning these clients to their beautiful '"new" home is one of MMI's proudest moments!
Find the right local pro for your project
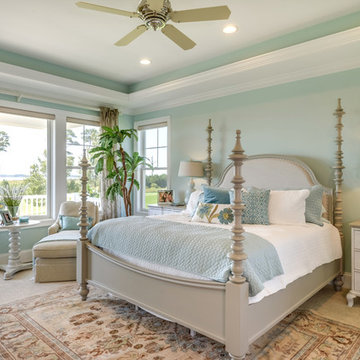


 Collins DuPont Design Group
Tom Harper
Example of a transitional multicolored tile powder room design in Miami with a vessel sink, flat-panel cabinets, dark wood cabinets and gray countertops
Example of a transitional multicolored tile powder room design in Miami with a vessel sink, flat-panel cabinets, dark wood cabinets and gray countertops

 Creative Environments
Peter Koenig Landscape Designer, Gene Radding General Contracting, Creative Environments Swimming Pool Construction
Huge trendy backyard concrete paver and l-shaped hot tub photo in San Francisco
Huge trendy backyard concrete paver and l-shaped hot tub photo in San Francisco

 Patterson Custom Homes
Jeri Koegel
Living room - transitional formal medium tone wood floor and brown floor living room idea in Orange County with white walls, a standard fireplace, a stone fireplace and no tv
Living room - transitional formal medium tone wood floor and brown floor living room idea in Orange County with white walls, a standard fireplace, a stone fireplace and no tv

Sponsored
Fredericksburg, OH

High Point Cabinets
Columbus' Experienced Custom Cabinet Builder | 4x Best of Houzz Winner

 Kelly Martin Interiors
Meghan Bob Photography
Living room - mid-sized transitional open concept light wood floor and brown floor living room idea in San Francisco with white walls and a bar
Living room - mid-sized transitional open concept light wood floor and brown floor living room idea in San Francisco with white walls and a bar

 Stokesman Homes
Inspiration for a cottage dark wood floor dining room remodel in Atlanta with a standard fireplace and a stone fireplace

 J Paul Builders
Example of a classic beige two-story stone house exterior design in Baltimore with a hip roof and a shingle roof

 Custom Kitchens Inc
Crystal Cabinets: Doorstyle Michigan Avenue Flat Panel. Perimeter finished in Stone Bluff Brushing with Van Dyke Brown glaze, island is Mushroom and the bar is Stone Bluff. Kitchen tops are Honed Absolute Black Granite, raised bar top in walnut and the bar top is soapstone. Designer: Douglas Leake, CKD.
John Magor Photography

 Trellis Residential
Large coastal white two-story vinyl house exterior idea in Charleston with a hip roof and a metal roof
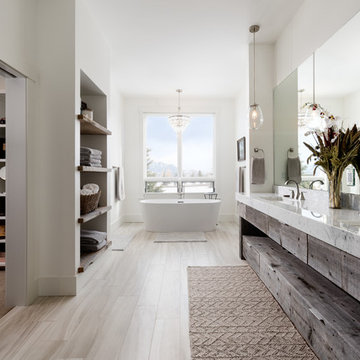
 Alpenglow Custom Builders
Freestanding bathtub - contemporary master beige floor freestanding bathtub idea in Other with flat-panel cabinets, dark wood cabinets, white walls, an undermount sink and gray countertops

Sponsored
Westerville, OH

Custom Home Works
Franklin County's Award-Winning Design, Build and Remodeling Expert

 R.E.A Homes
Trendy open concept light wood floor and gray floor living room photo in St Louis with gray walls and a two-sided fireplace

 DD Ford Construction
Family room - large mediterranean open concept dark wood floor and brown floor family room idea in Santa Barbara with white walls, no fireplace and a wall-mounted tv
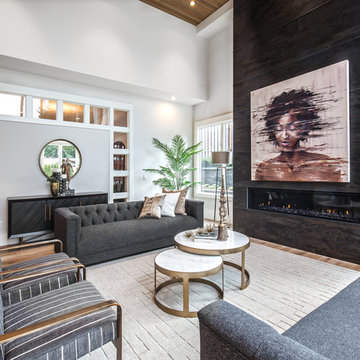
 Lochwood-Lozier Custom Homes
Living room - contemporary medium tone wood floor and brown floor living room idea in Seattle with white walls and a ribbon fireplace

 Yvonne McFadden LLC
Jeff Herr Photography
Inspiration for a coastal backyard custom-shaped pool house remodel in Atlanta
Inspiration for a coastal backyard custom-shaped pool house remodel in Atlanta

Sponsored
Columbus, OH

HomeCraft Remodeling
Custom Craftsmanship & Build Solutions in Franklin County, Ohio

 J & J Design Group, LLC.
Photos by John Woodcock
Trendy gender-neutral carpeted nursery photo in Phoenix with gray walls
Trendy gender-neutral carpeted nursery photo in Phoenix with gray walls
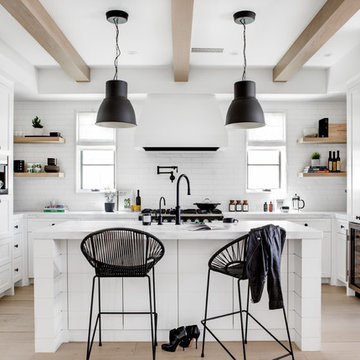 Patterson Custom Homes
Chad Mellon
Inspiration for a coastal u-shaped light wood floor and beige floor kitchen remodel in Los Angeles with shaker cabinets, white cabinets, white backsplash, subway tile backsplash, paneled appliances, an island and white countertops
Inspiration for a coastal u-shaped light wood floor and beige floor kitchen remodel in Los Angeles with shaker cabinets, white cabinets, white backsplash, subway tile backsplash, paneled appliances, an island and white countertops

 M.T.N Design
A picture window overlooks the rolling hils of Kentucky from this log post and beam home bathroom. Produced By: PrecisionCraft Log & Timber Homes Photo Credit: Mountain Photographics, Inc.
52