
Search results for "Custom labels" in Home Design Ideas
 Blackband Design

AFTER: DINING ROOM | We removed the etched glass windows that ran throughout the main floor. We completely redesigned the staircase getting rid of the faux bamboo handrails and replacing them with solid maple handrails and hand forged iron detailing. New dark hardwood floors replace the previous travertine flooring. We replaced the existing lighting with double coco bead chandeliers and added custom drapery for a pop of color. | Renovations + Design by Blackband Design | Photography by Tessa Neustadt
 Thomas Matthew Designs
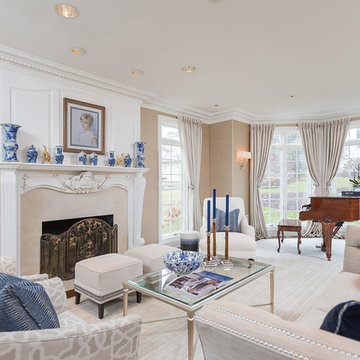
Elegant formal and open concept dark wood floor and brown floor living room photo in Philadelphia with beige walls, a standard fireplace and a stone fireplace
 Serendipite Designs
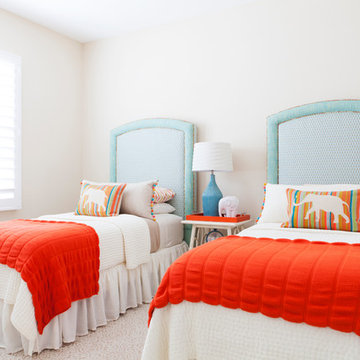
Custom made headboards.
Photo Credits: Reza Allah-Bakhshi
Tuscan carpeted kids' bedroom photo in Orange County with white walls
Tuscan carpeted kids' bedroom photo in Orange County with white walls
Find the right local pro for your project

 Strandemo & Associates, Inc
Example of a tuscan backyard concrete patio design in San Diego with a fireplace and no cover
 H Design Group USA

Example of a trendy gray tile and white tile beige floor corner shower design in Miami with flat-panel cabinets, white cabinets, gray walls, an integrated sink, a hinged shower door and white countertops

 Blu and White
Calacatta bathroom
Example of a small transitional master beige tile alcove shower design in Los Angeles with recessed-panel cabinets, gray cabinets, white walls, an undermount sink, marble countertops and a hinged shower door
Example of a small transitional master beige tile alcove shower design in Los Angeles with recessed-panel cabinets, gray cabinets, white walls, an undermount sink, marble countertops and a hinged shower door

 Carrie Hayward Design
My husband added brass hairpin legs to inexpensive computer desks with laptop compartments, integrated power strips and cord cutouts. Mike Z Designs created a custom wooden box to hide the ugly in-wall AC unit. The front panel slides out to allow the unit to operate.
Photo © Bethany Nauert

Sponsored
Fredericksburg, OH

High Point Cabinets
Columbus' Experienced Custom Cabinet Builder | 4x Best of Houzz Winner

 FLQ Interiors & Custom Window Treatments
Florida Room with unique finishes to include onyx coffee table, stone floors, custom upholstery and window treatments. photo credit: Mark Matuzak
Example of a large tuscan open concept limestone floor and beige floor living room design in Orlando with beige walls, a ribbon fireplace, a metal fireplace and a wall-mounted tv
Example of a large tuscan open concept limestone floor and beige floor living room design in Orlando with beige walls, a ribbon fireplace, a metal fireplace and a wall-mounted tv

 Chiott Custom Homes, Inc.
Joe Purvis
Example of a huge transitional galley medium tone wood floor kitchen design in Charlotte with an undermount sink, flat-panel cabinets, black cabinets, marble countertops, stone slab backsplash, stainless steel appliances and an island
Example of a huge transitional galley medium tone wood floor kitchen design in Charlotte with an undermount sink, flat-panel cabinets, black cabinets, marble countertops, stone slab backsplash, stainless steel appliances and an island

 smarterBATHROOMS+
Designer: Vanessa Cook
Photographer: Tom Roe
Example of a small urban 3/4 gray tile and porcelain tile porcelain tile and gray floor bathroom design in Melbourne with flat-panel cabinets, dark wood cabinets, an integrated sink, solid surface countertops and gray walls
Example of a small urban 3/4 gray tile and porcelain tile porcelain tile and gray floor bathroom design in Melbourne with flat-panel cabinets, dark wood cabinets, an integrated sink, solid surface countertops and gray walls
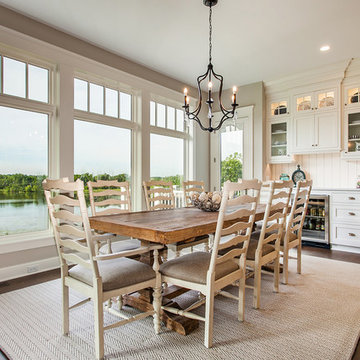
 Mark D. Williams Custom Homes, Inc.
Enclosed dining room - coastal dark wood floor and brown floor enclosed dining room idea in Minneapolis with gray walls and no fireplace

 The Anderson Studio of Architecture & Design
Nestled in the dunes on a double ocean front lot, the interior of this magnificent home is comprised of bespoke furnishings designed and built for each space. Carefully selected antiques and eclectic artwork blend colors and textures to create a comfortable, fresh palette balancing formality with a touch of whimsy granting the classic architecture an unexpected and lighthearted feel.
Photography: Dana Hoff

 PB Kitchen Design
The key to this project was to create a kitchen fitting of a residence with strong Industrial aesthetics. The PB Kitchen Design team managed to preserve the warmth and organic feel of the home’s architecture. The sturdy materials used to enrich the integrity of the design, never take away from the fact that this space is meant for hospitality. Functionally, the kitchen works equally well for quick family meals or large gatherings. But take a closer look at the use of texture and height. The vaulted ceiling and exposed trusses bring an additional element of awe to this already stunning kitchen.
Project specs: Cabinets by Quality Custom Cabinetry. 48" Wolf range. Sub Zero integrated refrigerator in stainless steel.
Project Accolades: First Place honors in the National Kitchen and Bath Association’s 2014 Design Competition

Sponsored
Columbus, OH

HomeCraft Remodeling
Custom Craftsmanship & Build Solutions in Franklin County, Ohio

 Younger Brothers Door and Trim
Example of a large transitional dining room design in Phoenix with no fireplace and white walls




 Faulkner Perrin Custom Homes

Bedroom - mediterranean medium tone wood floor and brown floor bedroom idea in Dallas with multicolored walls


 FoxLin Architects
Paul Vu Photographer
www.paulvuphotographer.com

Inspiration for a mid-sized coastal gender-neutral light wood floor and brown floor kids' room remodel in Orange County with brown walls
Inspiration for a mid-sized coastal gender-neutral light wood floor and brown floor kids' room remodel in Orange County with brown walls
 JAUREGUI Architecture Interiors Construction
Photography: Piston Design

Tuscan entryway photo in Houston with beige walls and a glass front door
Tuscan entryway photo in Houston with beige walls and a glass front door

 Lowcountry Premier Custom Homes
Inspiration for a coastal dark wood floor and brown floor powder room remodel in Charleston with a two-piece toilet, blue walls and a console sink
72