
Search results for "Custom labels" in Home Design Ideas

 Megan Grehl
A curated vignette at the end of a long hallway. Styled with Calico Wallpaper, an Anna Karlin pendant, and custom white triangle credenza designed by Megan Grehl for our clients.

 Studio G Interior Design
Example of a classic freestanding desk dark wood floor and brown floor study room design in Houston with beige walls

 Markalunas Architecture and Design, LLC
Lake Front Country Estate Living Room, designed by Tom Markalunas, built by Resort Custom Homes. Photography by Rachael Boling.
Inspiration for a timeless formal and open concept medium tone wood floor living room remodel in Other with beige walls, a standard fireplace, a stone fireplace and a wall-mounted tv
Inspiration for a timeless formal and open concept medium tone wood floor living room remodel in Other with beige walls, a standard fireplace, a stone fireplace and a wall-mounted tv
Find the right local pro for your project

 StyleQ Construction Inc.
Kitchen - coastal light wood floor and beige floor kitchen idea in Los Angeles with shaker cabinets, blue cabinets, white backsplash, subway tile backsplash, paneled appliances, an island and white countertops

 Francesca Owings Interior Design
Bedroom - coastal master bedroom idea in Grand Rapids with blue walls and no fireplace

 Premier Partners Homes - Austin's Custom Builder
What a fun children's loft! The bottom hosts a cozy reading nook to hang out for some quiet time, or for chatting with the girls. The turquoise walls are amazing, and the white trim with pops of bright pink decor are perfect. What child would not LOVE to have this in their room? Fun fun fun! Designed by DBW Designs, Dawn Brady of Austin Texas.
anna-photography.com

 GMD Design Group
Transitional girl carpeted and beige floor kids' room photo in Atlanta with multicolored walls



 SHM Architects
Transitional light wood floor and beige floor kitchen photo in Dallas with flat-panel cabinets, stainless steel cabinets, window backsplash, stainless steel appliances and an island
 Seaside Construction - Custom Home Builder

Inspiration for a coastal gender-neutral carpeted and beige floor kids' room remodel in Houston with white walls
 User
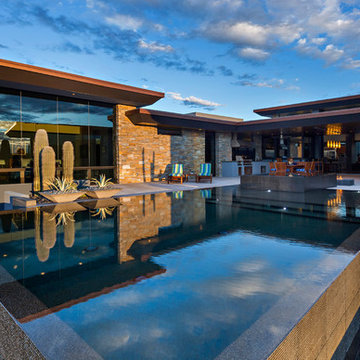
UserThe 'black water' pool reflects the house, sky, and desert landscape on its mirror like surface / Builder - Platinum Custom Homes / Photo by ©Thompson Photographic.com 2018 / Tate Studio Architects / Desert Foothills Landscaping
 Shiflet Richardson Architects

Example of a tuscan galley dark wood floor kitchen design in Austin with an undermount sink, beaded inset cabinets, gray cabinets, white backsplash, mosaic tile backsplash, paneled appliances and an island

 Celtic Custom Homes
Powder room - large country multicolored floor powder room idea in Other with furniture-like cabinets, a two-piece toilet, an undermount sink, quartz countertops, white countertops, medium tone wood cabinets and gray walls

Eat-in kitchen - mid-sized scandinavian light wood floor eat-in kitchen idea with an undermount sink, flat-panel cabinets, white cabinets, quartz countertops, gray backsplash, an island, gray countertops and paneled appliances

Sponsored
Delaware, OH

Buckeye Basements, Inc.
Central Ohio's Basement Finishing ExpertsBest Of Houzz '13-'21

 Diamond Custom Homes, Inc.
Diamond Custom Homes
Capistrano in Quail West, Naples, FL
Entry parlour, which features dramatic linear gas fireplace, paneled ceiling and walls and a panoramic view of the outdoor living area and golf course beyond.
 Alpha Interiors

Inspiration for a transitional dark wood floor living room remodel in Salt Lake City with gray walls, a standard fireplace, a tile fireplace and no tv

 Thompson Custom Homes
photos by Steve Chenn
Mid-sized elegant enclosed carpeted family room photo in Houston with beige walls, a media wall and no fireplace
Mid-sized elegant enclosed carpeted family room photo in Houston with beige walls, a media wall and no fireplace
 ARQUITECTURA
Architect- Marc Taron
Contractor- Trend Builders
Interior Designer- Wagner Pacific

Hot tub - mid-sized contemporary backyard tile and custom-shaped infinity hot tub idea in Hawaii
Hot tub - mid-sized contemporary backyard tile and custom-shaped infinity hot tub idea in Hawaii


 Landmark Custom Builder & Remodeling, LLC

Inspiration for a huge mediterranean gray floor bedroom remodel in Orlando

 Habitations Residential Design Group
Example of a mid-sized farmhouse l-shaped medium tone wood floor and brown floor eat-in kitchen design in Salt Lake City with white backsplash, stainless steel appliances, an island, a farmhouse sink, shaker cabinets, white cabinets, quartz countertops, subway tile backsplash and white countertops
 Simons Design Studio
Interior Designer: Simons Design Studio
Builder: Magleby Construction
Photography: Allison Niccum

Inspiration for a cottage white floor powder room remodel in Salt Lake City with furniture-like cabinets, light wood cabinets, a two-piece toilet, gray walls, an undermount sink, white countertops and quartzite countertops
Inspiration for a cottage white floor powder room remodel in Salt Lake City with furniture-like cabinets, light wood cabinets, a two-piece toilet, gray walls, an undermount sink, white countertops and quartzite countertops
70