
Search results for "Custom labels" in Home Design Ideas

 Magleby Construction

Farmhouse gender-neutral carpeted and gray floor kids' bedroom photo in Salt Lake City with gray walls
 John Cannon Homes
Gene Pollux and SRQ360 Photography

Large tuscan side yard tile and custom-shaped pool photo in Tampa
Large tuscan side yard tile and custom-shaped pool photo in Tampa
Find the right local pro for your project
 Alair Homes - Salt Lake

Living room - large traditional open concept and formal dark wood floor and gray floor living room idea in Salt Lake City with gray walls, a standard fireplace, a stone fireplace and a wall-mounted tv

 Paragon Custom Builders
The inviting nature of this Library/Living Room provides a warm space for family and guests to gather.
Example of a large country open concept medium tone wood floor and brown floor living room design in San Francisco with white walls, a standard fireplace and a concrete fireplace
Example of a large country open concept medium tone wood floor and brown floor living room design in San Francisco with white walls, a standard fireplace and a concrete fireplace

 Marcye Philbrook
Siri Blanchette/Blind Dog Photo Associates
This kids bedroom maximizes the number of beds that can fit in the room under the slanted ceilings by stringing together bed cubbies made from custom cabinets. Each bed has drawers underneath and a cabinet headboard to lean against, crating fun cozy spaces for kids to sleep.

 Rite Way Custom Homes
Large victorian green two-story mixed siding exterior home idea in Chicago with a shingle roof

Sponsored
Fredericksburg, OH

High Point Cabinets
Columbus' Experienced Custom Cabinet Builder | 4x Best of Houzz Winner
 Paragon Custom Builders
This unassuming Kitchen design offers a simply elegance to the Great Room.
Large farmhouse medium tone wood floor and brown floor eat-in kitchen photo in San Francisco with white cabinets, gray backsplash, an island, limestone countertops, limestone backsplash, paneled appliances and gray countertops
Large farmhouse medium tone wood floor and brown floor eat-in kitchen photo in San Francisco with white cabinets, gray backsplash, an island, limestone countertops, limestone backsplash, paneled appliances and gray countertops
 Adam Wilson Custom Homes

Inspiration for a mid-sized contemporary master gray tile and porcelain tile concrete floor, gray floor and double-sink bathroom remodel in Austin with flat-panel cabinets, an undermount sink, quartz countertops, a hinged shower door, gray countertops, black cabinets, white walls and a floating vanity

 Legacy CDM Inc.
Featured in "10 Storage Ideas From the Most Popular Kids’ Spaces in 2016" by Laura Gaskill
http://www.houzz.com/ideabooks/77231489/list/10-storage-ideas-from-the-most-popular-kids-spaces-in-2016
 Ryan
RyanJohn Grannen photographer Design Kimberlee Marie Design
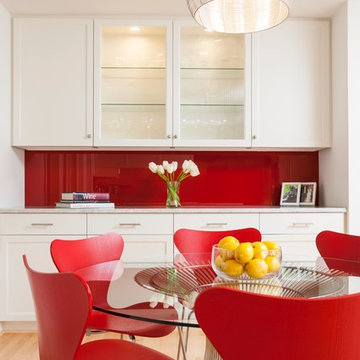
Trendy light wood floor dining room photo in Seattle with red walls
Trendy light wood floor dining room photo in Seattle with red walls
 Delpino Custom Homes
Photography by Colin Grey Voigt

Inspiration for a contemporary white tile and subway tile black floor bathroom remodel in Charleston with white walls, a vessel sink, wood countertops and brown countertops
Inspiration for a contemporary white tile and subway tile black floor bathroom remodel in Charleston with white walls, a vessel sink, wood countertops and brown countertops
 Porchfront Homes
Porchfront Homes

Mid-sized arts and crafts guest concrete floor bedroom photo in Denver with blue walls and no fireplace
Mid-sized arts and crafts guest concrete floor bedroom photo in Denver with blue walls and no fireplace


 Artaic - Innovative Mosaic

Collaborating with Stern McCafferty, Artaic fabricated this custom mosaic using an image of their daughter during vacation. The minimal design is refreshingly modern, and the abundant sunlight works perfectly with the mosaic backsplash, lighting up the glass tile to make the swimmer sparkle. Photograph by Eric Roth.
 FORMA Construction

Trendy open concept light wood floor living room photo in San Francisco with white walls and a ribbon fireplace
 Heller Construction, Inc.

Entry hall with green living wall & fountain into pond.
Photography: VanceFox.com
Mountain style wooden u-shaped open staircase photo in Other
Mountain style wooden u-shaped open staircase photo in Other
 Viola Interior Design, LLC
Tom Crane Photography

Example of a mid-sized transitional gender-neutral carpeted and beige floor nursery design in Philadelphia with multicolored walls
Example of a mid-sized transitional gender-neutral carpeted and beige floor nursery design in Philadelphia with multicolored walls

Sponsored
Columbus, OH

Structural Remodeling
Franklin County's Heavy Timber Specialists | Best of Houzz 2020!
 Arbogast Custom Homes

Mountain style open concept medium tone wood floor and brown floor home theater photo in Austin with gray walls and a projector screen
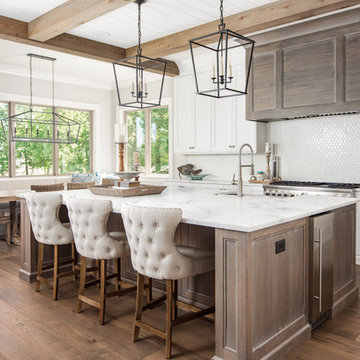
 Elite Design Group
Beach style medium tone wood floor eat-in kitchen photo in Charlotte with shaker cabinets, white cabinets, white backsplash, stainless steel appliances, an island and white countertops
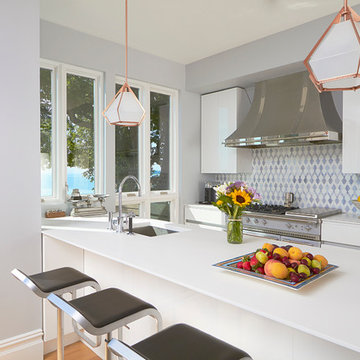
 Caroline Beaupere Design
Inspiration for a contemporary galley open concept kitchen remodel in New York with an undermount sink, flat-panel cabinets, white cabinets, multicolored backsplash, stainless steel appliances, a peninsula and quartz countertops
8