
Search results for "Custom labels" in Home Design Ideas

Example of a trendy master painted wood floor and white floor bedroom design in Other with white walls, a standard fireplace and a tile fireplace
 Resort Custom Homes

Kitchen - coastal light wood floor kitchen idea in Other with a farmhouse sink, shaker cabinets, white cabinets, gray backsplash, subway tile backsplash, paneled appliances, an island and black countertops
 Starr Custom Homes

This river front farmhouse is located on the St. Johns River in St. Augustine Florida. The two-toned exterior color palette invites you inside to see the warm, vibrant colors that complement the rustic farmhouse design. This 4 bedroom, 3 1/2 bath home features a two story plan with a downstairs master suite. Rustic wood floors, porcelain brick tiles and board & batten trim work are just a few the details that are featured in this home. The kitchen features Thermador appliances, two cabinet finishes and Zodiac countertops. A true "farmhouse" lovers delight!
Find the right local pro for your project
 Christiano Homes, Inc.
Tim Krueger

Bathroom - country master white tile beige floor bathroom idea in Orange County with shaker cabinets, black cabinets, an undermount tub, white walls and a vessel sink
Bathroom - country master white tile beige floor bathroom idea in Orange County with shaker cabinets, black cabinets, an undermount tub, white walls and a vessel sink

 Rite Way Custom Homes
Mid-sized traditional white two-story vinyl house exterior idea in Chicago with a hip roof and a shingle roof

 Alair Homes - Salt Lake
Inspiration for a mid-sized timeless dark wood floor and brown floor kitchen/dining room combo remodel in Salt Lake City with gray walls
 Christiano Homes, Inc.
Tim Krueger
Example of a farmhouse master medium tone wood floor and beige floor bedroom design in Orange County with white walls and a wood stove
Example of a farmhouse master medium tone wood floor and beige floor bedroom design in Orange County with white walls and a wood stove

Sponsored
Columbus, OH

Hope Restoration & General Contracting
Columbus Design-Build, Kitchen & Bath Remodeling, Historic Renovations



Country l-shaped medium tone wood floor and brown floor eat-in kitchen photo in Other with a farmhouse sink, shaker cabinets, white cabinets, marble countertops, gray backsplash, marble backsplash, paneled appliances, an island and gray countertops

 Chango
Architectural advisement, Interior Design, Custom Furniture Design & Art Curation by Chango & Co
Photography by Sarah Elliott
See the feature in Rue Magazine

 Yankee Custom Builders, Inc.
Landino Photography
Country master white tile marble floor and gray floor bathroom photo in New York with flat-panel cabinets, gray cabinets, gray walls and a console sink
Country master white tile marble floor and gray floor bathroom photo in New York with flat-panel cabinets, gray cabinets, gray walls and a console sink
 Starr Custom Homes
This river front farmhouse is located on the St. Johns River in St. Augustine Florida. The two-toned exterior color palette invites you inside to see the warm, vibrant colors that complement the rustic farmhouse design. This 4 bedroom, 3 1/2 bath home features a two story plan with a downstairs master suite. Rustic wood floors, porcelain brick tiles and board & batten trim work are just a few the details that are featured in this home. The kitchen features Thermador appliances, two cabinet finishes and Zodiac countertops. A true "farmhouse" lovers delight!

 GONTERMAN CUSTOM HOMES
Example of a trendy gender-neutral light wood floor and beige floor nursery design in Orange County with gray walls

Sponsored
Fredericksburg, OH

High Point Cabinets
Columbus' Experienced Custom Cabinet Builder | 4x Best of Houzz Winner
 Christiano Homes, Inc.
Tim Krueger
Inspiration for a cottage medium tone wood floor and beige floor great room remodel in Orange County with white walls
Inspiration for a cottage medium tone wood floor and beige floor great room remodel in Orange County with white walls
 Gonyea Custom Homes
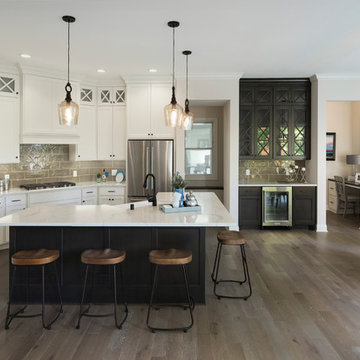
Eat-in kitchen - transitional medium tone wood floor and brown floor eat-in kitchen idea in Minneapolis with an undermount sink, shaker cabinets, gray backsplash, stainless steel appliances and an island
 Pulliam Custom Homes

Example of a farmhouse master gray tile and white tile cement tile floor and gray floor bathroom design in Austin with shaker cabinets, black cabinets, gray walls, an undermount sink and a hinged shower door

 Carrick Custom Home Design
Rebecca Westover
Example of a mid-sized classic master white tile and marble tile white floor and marble floor bathroom design in Salt Lake City with recessed-panel cabinets, beige cabinets, white walls, white countertops, an integrated sink and marble countertops
Example of a mid-sized classic master white tile and marble tile white floor and marble floor bathroom design in Salt Lake City with recessed-panel cabinets, beige cabinets, white walls, white countertops, an integrated sink and marble countertops


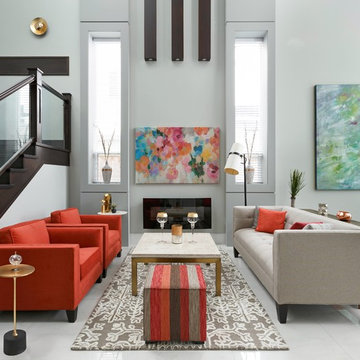
Inspiration for a mid-sized contemporary formal and open concept white floor living room remodel in Vancouver with gray walls and a ribbon fireplace
 ADA - arata hatanaka design atelier

timber frame and large opening.modern dining, glass dining table, high ceiling, wood decked ceiling, integrated lighting.
*illustrated images are from participated project while working with: Openspace Architecture Inc.
9