
Search results for "Custom made cost" in Home Design Ideas

 Wood Customs
Kitchen pantry - large traditional l-shaped dark wood floor and brown floor kitchen pantry idea in Houston with open cabinets and gray cabinets

 DKOR Interiors Inc.- Interior Designers Miami, FL
Miami Interior Designers - Residential Interior Design Project in Aventura, FL. A classic Mediterranean home turns Transitional and Contemporary by DKOR Interiors. Photo: Alexia Fodere Interior Design by Miami and Ft. Lauderdale Interior Designers, DKOR Interiors. www.dkorinteriors.com

 MILLER + MILLER Architectural Photography
The French Chateau inspired Le Grand Rêve Mansion Estate of the North Shore's Winnetka, Illinois is Possibly the most beautiful homes I've ever had the privilege to shoot (and I've photographed hundred's of the finest custom built homes. Home owner Deborah Jarol's impeccable vision combined with architect Richard Landry is truly something to behold.
Miller + Miller Architectural Photography
Find the right local pro for your project

 Everingham Design
Inspiration for a timeless kitchen remodel in Columbus with recessed-panel cabinets and gray cabinets

 NGU Construction
Example of a farmhouse u-shaped cement tile floor and multicolored floor kitchen pantry design in Austin with red cabinets, no island, black countertops and open cabinets

 John Bost
Custom built-in entertainment center in the same house as the custom built-in window seat project that was posted in 2019. This project is 11-1/2 feet wide x 18 inches deep x 8 feet high. It consists of two 36" wide end base cabinets and a 66" wide center base cabinet with an open component compartment. The base cabinets have soft-close door hinges with 3-way cam adjustments and adjustable shelves. The base cabinet near the doorway includes custom-made ducting to re-route the HVAC air flow from a floor vent out through the toe kick panel. Above the base countertop are side and overhead book/display cases trimmed with crown molding. The TV is mounted on a wall bracket that extends and tilts, and in-wall electrical and HDMI cables connect the TV to power and components via a wall box at the back of the component compartment.

Sponsored
Westerville, OH

Custom Home Works
Franklin County's Award-Winning Design, Build and Remodeling Expert

 TOC design & construction inc.
Style
Classic bedrooms can range from modern to more traditional in nature depending on the elements you incorporate, such as the style of bedding, pillows, lamps, artwork, and other touches.
At its best, classic style is uncomplicated overall. A calm, relaxing bedroom serves as a sanctuary for both comfort and sleep, especially if the colors are soft and neutral. The furniture in a classic bedroom has a certain style that gives it a quaint and cozy atmosphere. By adding other unique pieces or vintage light fixtures, you can turn your space into a rustic or charming cottage style bedroom.
Do you like the classic country look? Add some old-fashioned knick-knacks, antique photos, or an attractive quilt to your bed in order to complete your country but classic style bedroom.
Although many people often use period furniture in a typical traditional style bedroom, adding trendy modern elements will give it some panache and whimsy overall.

 Plain & Posh
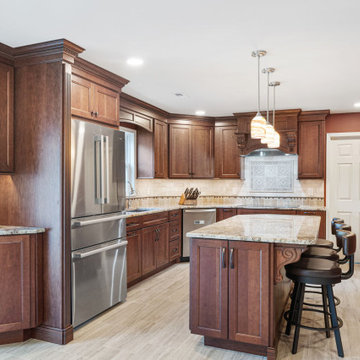
Thse clients came to me for a kitchen refresh. Keeping the existing floor plan but updating as much as possible. After explaining my thoughts, they chose to go with a much larger project. The wall to the garage wash pushed bach 12" to allow for the island to happen. This almost couldn't happen as there is a support post in the garage we had to keep. I designed the last pantry area as on 10" deep, allowing us to conceal that behind the cabinets. Then, we opend up the wall to the dining room to make the rooms one large space. The wall to the family room was also openend up, leaving the half wall to allow for the kitchen eating area. They wanted to incorporate a bar area, without it feeling like a "bar" The fabulous tall custom unit houses their wine collection and then half of the dining room buffet area holds glassware and other bar items. I helped the clients with all of the design choices.We all wanted to keep the space classic, war, functional and with mixed materials. I chose to use the same countertop material for the backsplash, to keep the space feeling as large as possible.

 User
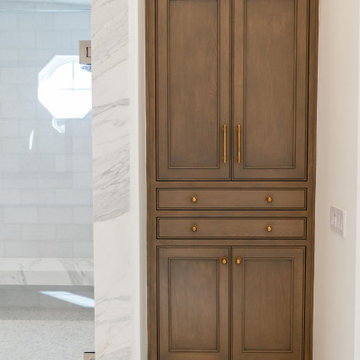
Floor to ceiling cabinetry conceals all laundry room necessities along with shelving space for extra towels, hanging rods for drying clothes, a custom made ironing board slot, pantry space for the mop and vacuum, and more storage for other cleaning supplies. Everything is beautifully concealed behind these custom made ribbon sapele doors.
 Elevation Design & Construction Co.
Inspiration for a contemporary home design remodel in Orange County
 Stoll Construction Cabinets and Design
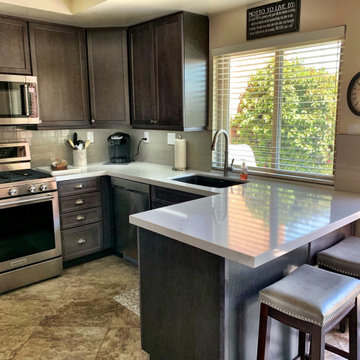
This is a modular line of cabinets offering all the custom upgrades at a fraction of the cost. Everything is made to order. Nothing is kept on shelves like these other big box stores tend to do.




 Kirkendall Design
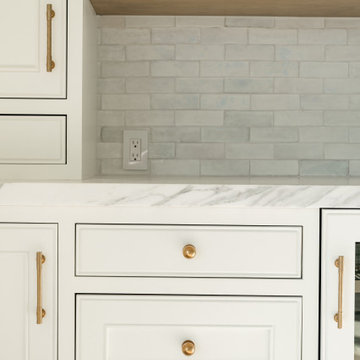
Example of a mid-sized transitional single-wall medium tone wood floor enclosed kitchen design with an undermount sink, recessed-panel cabinets, white cabinets, marble countertops, gray backsplash, glass tile backsplash, stainless steel appliances and no island

Sponsored
Columbus, OH

Hope Restoration & General Contracting
Columbus Design-Build, Kitchen & Bath Remodeling, Historic Renovations

 Studio Dearborn
INTERNATIONAL AWARD WINNER. 2018 NKBA Design Competition Best Overall Kitchen. 2018 TIDA International USA Kitchen of the Year. 2018 Best Traditional Kitchen - Westchester Home Magazine design awards. The designer's own kitchen was gutted and renovated in 2017, with a focus on classic materials and thoughtful storage. The 1920s craftsman home has been in the family since 1940, and every effort was made to keep finishes and details true to the original construction. For sources, please see the website at www.studiodearborn.com. Photography, Timothy Lenz.
 Made in the Shade Blinds & More
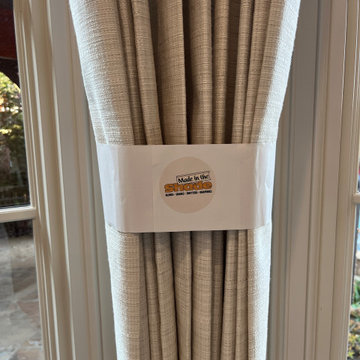
Custom drapery installation from Made in the Shade Little Rock. We completed the installation with our premium steam & set install. The liner was steamed, and the pleats were married together. Finally, we banded the drapery and let them set for 10 days to train the liner and material. This helps the drapery maintain the pleats and completes the custom installation. Fabric memory and fabric instructions on steam compatibility are critical to a custom drapery installation. #amazingwindows

 Stuart Pliner Design
Example of a small transitional dark wood floor single front door design in Atlanta with a glass front door
130