
Search results for "Custom made cost" in Home Design Ideas


 Jennifer Robin Interiors
Joe Fletcher Photography
Dining room - transitional dark wood floor dining room idea in San Francisco with white walls
Dining room - transitional dark wood floor dining room idea in San Francisco with white walls

 MA Peterson Design Build, Inc.
Tthe space was opened up to provide generous amounts of light, and wall-to-wall windows and doors were added to create one great dining experience and to allow the outside beauty to come inside. Eyes are immediately drawn to the expansive kitchen island. The custom island was painted a vintage grey with red undertones and distressed to create the perfect look. Throughout the kitchen the custom cabinets and drawers, made by Trademark Wood Products, were painted a soft, warm white. The ends of the island were custom set at the exact height for our homeowner who enjoys baking. The decision to keep the granite honed countertops lighter on the perimeter was made in order to keep the island as a bold statement. Along the outer custom wall of cabinetry incorporated a stylish and functional prep kitchen allowed our homeowners, who also love to entertain, a more useful and expansive space. After doubling the size of our homeowner’s preceding kitchen and adding custom features, baking, entertaining, or a casual night will never be the same as they overlook the backyard views of Minnehaha Creek.
Susan Gilmore Photography
Find the right local pro for your project


 Artisan Home and Design
This 7200 sq. ft. Country French home was built in Riverwoods on a little over an acre lot. The exterior is brick, stone, and stucco. The garage doors and front door were custom built. Cedar shake roof, custom made cupola over garage.

 Linwood Custom Homes
For more info and the floor plan for this home, follow the link below!
http://www.linwoodhomes.com/house-plans/plans/gable-crest/



 Birch Tree Design & Remodeling
Master Closet
Walk-in closet - mid-sized traditional porcelain tile and white floor walk-in closet idea in Bridgeport with flat-panel cabinets and dark wood cabinets
Walk-in closet - mid-sized traditional porcelain tile and white floor walk-in closet idea in Bridgeport with flat-panel cabinets and dark wood cabinets


 Seaside Builders Of Delray Beach, Florida
Bathroom
Example of a mid-sized minimalist master white tile and porcelain tile porcelain tile and beige floor freestanding bathtub design with flat-panel cabinets, dark wood cabinets, a one-piece toilet, white walls, an undermount sink, quartz countertops, a hinged shower door and white countertops
Example of a mid-sized minimalist master white tile and porcelain tile porcelain tile and beige floor freestanding bathtub design with flat-panel cabinets, dark wood cabinets, a one-piece toilet, white walls, an undermount sink, quartz countertops, a hinged shower door and white countertops

 Terri Brien Interiors
Complete bathroom remodel. this project was taken down to the studs. Custom design vanity with spa tower which incorporates a styling tools drawer, shallow makeup drawers and plenty of functional storage. To reduce waster space under the sink we made the cabinet below more shallow in order to have a drawer below which will optimize usable storage space.

 Larsen
David Laurer
Inspiration for a bedroom cottage gender-neutral carpeted and beige floor kids' bedroom remodel in Denver with white walls
Inspiration for a bedroom cottage gender-neutral carpeted and beige floor kids' bedroom remodel in Denver with white walls

 Woodstone Cabinetry
Inspiration for a large timeless l-shaped slate floor kitchen remodel in Atlanta with raised-panel cabinets, white cabinets, solid surface countertops, brown backsplash, subway tile backsplash and an island

Sponsored
Plain City, OH

The Creative Kitchen Company
Columbus Area Kitchen Remodeling and Refacing Professional

 Gam Woodwork
Living room - large modern open concept ceramic tile and beige floor living room idea in Miami with white walls, no fireplace and a wall-mounted tv
 Ziegler Doors Inc.
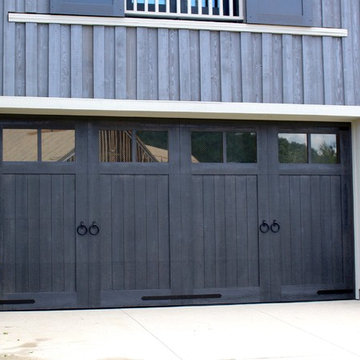
In this photo you see a hand crafted garage door to replicate a Carriage Door which is also traditional barn style. We added a faux stain finish to replicate wood grains, Iron ornaments and hinges with wire glass windows. This barn door / Carriage design goes well with the rustic colonial design. The straight edge finishes and clean lines also make this a great design for traditional and Modern homes too!
A garage door makes up 25% of the face of the home in most cases and some even more, so why not use this area of the home to display your own style and creativity. We have been building garage doors out of ECO friendly materials for more than 20 years. We are one of the first garage door manufactures in California to take a stand on our natural resources ecology by offering a real wood alternative. That is how the ECO-DOOR was developed in the late 80’s. We have always built our doors with Artisan craftsman; we do mass produce any of our doors. Built by hand with care, we never waste materials and always recycle leftover building materials that go back to processors and are reconstituted into new building materials.
Designed to be rustic and old world, we faux finished it in grey tones to bring the styles together. Ziegler ECO- Alternative composite garage doors can be built in almost any architectural design and have a lifetime warranty against cracking, splitting or de-laminating.
We have been in business since 1971 and the Ziegler Family has been in the garage door industry for a lot longer than that! Our in-house designers have more experience than any other California based company when it comes to custom designing your garage door. 714-437-0870 or in Northern California (415) 505-8612.

 Design Harmony
Design Dilemma: Our clients needed a place to store their beautiful bass and their extensive collection of books and records. Solution - We transformed this unused corner in the great room into a beautiful and functional storage space.
Using a subtle instrument rack so the client could easily remove the bass to play, we were able to showcase the bass as a work of art and make it a focal point in the space. We also added a rolling ladder to access the top of the bookshelf and to make the space more interesting.
Photo Credit: Holland Photography - Cory Holland - Hollandphotography.biz
 Media Design Specialists "Technology Made Simple"
Hollywood, Florida
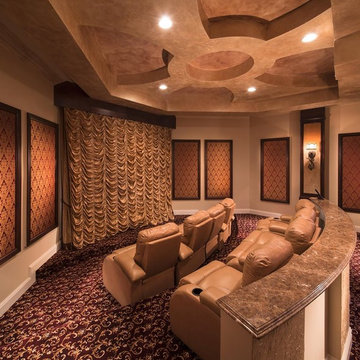
Home theater - home theater idea in Miami
Home theater - home theater idea in Miami



 Hufft
The metal screen folds up to create a solar
shade on the south façade, and in some areas a reflecting pool mirrors the overhang in shape and size.
Photography by Andrew Fabin
136