
Search results for "Custom made cost" in Home Design Ideas
 Forest Landscaping
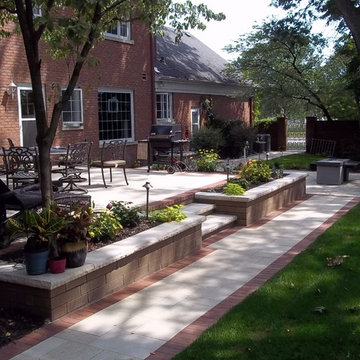
This beautiful brick home in an older section of Munster was in need of a facelift in the backyard. The existing concrete patio that sat on a deep foundation would have been costly to remove, so we came up with a plan to overlay it with a high end Unilock paver and create a lower level patio space for the firepit the customer wanted to incorporate in some way. Both the walls and flooring were made of quality materials with crisp, clean lines. Lighting was included to make it a place to spend time after the sun goes down as well!
 Forest Landscaping
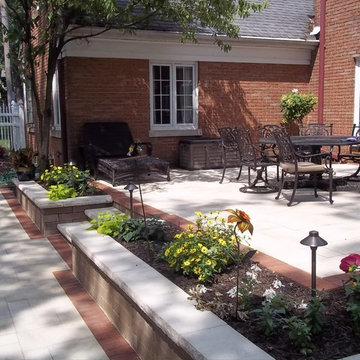
This beautiful brick home in an older section of Munster was in need of a facelift in the backyard. The existing concrete patio that sat on a deep foundation would have been costly to remove, so we came up with a plan to overlay it with a high end Unilock paver and create a lower level patio space for the firepit the customer wanted to incorporate in some way. Both the walls and flooring were made of quality materials with crisp, clean lines. Lighting was included to make it a place to spend time after the sun goes down as well!
Find the right local pro for your project

 Budget Blinds of Chino and Chino Hills
With it's lovers opened to bring light into the room, this premium white teak shutter made by Norman matches seamlessly into the existing wood trim around the window. A huge selection of stains allows us to match almost any color of wood out there.

 Phillip F Gaudette Construction Co.
Mid-sized transitional l-shaped medium tone wood floor kitchen photo in Boston with an undermount sink, raised-panel cabinets, dark wood cabinets, granite countertops, beige backsplash, ceramic backsplash and an island
 Galindo Group Consulting
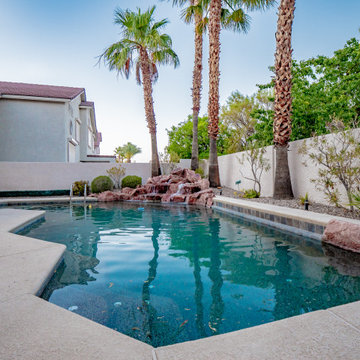
Pool fountain - mid-sized modern backyard concrete and custom-shaped pool fountain idea in Las Vegas



 The Home Depot
Made with the chef in mind, this pantry provides an innovative way to store a multitude of knives. It also includes an adjustable shelf with two knife blocks and either two or four stainless steel canisters.
 Kang Contractors LLC
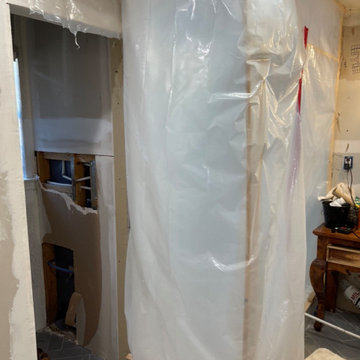
BEFORE PHOTOS OF THE MASTER BATHROOM BEFORE WE GOT STARTED. THIS IS HOW THEY WERE SHOWERING FOR OVER A YEAR!
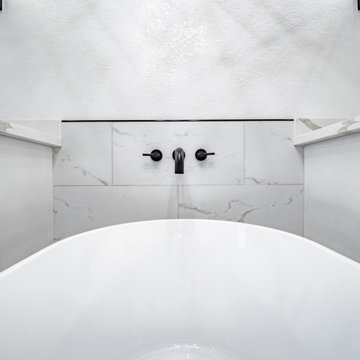
Inspiration for a large contemporary master gray tile and stone tile ceramic tile and gray floor drop-in bathtub remodel in Dallas with a freestanding vanity
Inspiration for a large contemporary master gray tile and stone tile ceramic tile and gray floor drop-in bathtub remodel in Dallas with a freestanding vanity
 Forest Landscaping
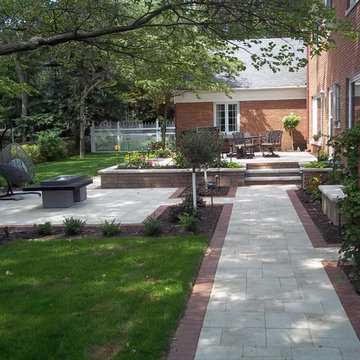
This beautiful brick home in an older section of Munster was in need of a facelift in the backyard. The existing concrete patio that sat on a deep foundation would have been costly to remove, so we came up with a plan to overlay it with a high end Unilock paver and create a lower level patio space for the firepit the customer wanted to incorporate in some way. Both the walls and flooring were made of quality materials with crisp, clean lines. Lighting was included to make it a place to spend time after the sun goes down as well!


 Galindo Group Consulting
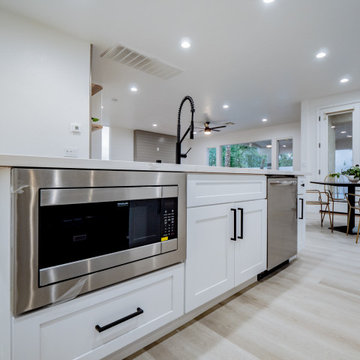
Mid-sized minimalist l-shaped laminate floor and gray floor open concept kitchen photo in Las Vegas with an undermount sink, shaker cabinets, white cabinets, quartzite countertops, white backsplash, stone slab backsplash, stainless steel appliances, an island and white countertops

 Made To Last Custom Homes Ltd.
This beautiful home has a large covered and uncovered deck. The covered area has a large chandelier which creates an extended living space.
Made To Last Custom Homes
www.madetolast.ca


 Erin Lau Landscape Design- Seattle
Juniper wood raised beds. Woodchips surrounding and insectary beds for pollination.
Design ideas for a traditional landscaping in Seattle.
Design ideas for a traditional landscaping in Seattle.
 Galindo Group Consulting
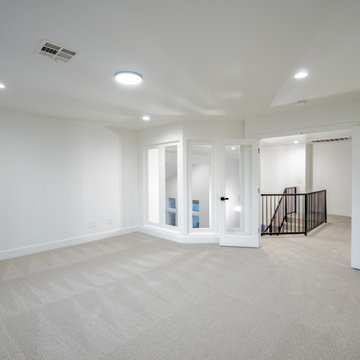
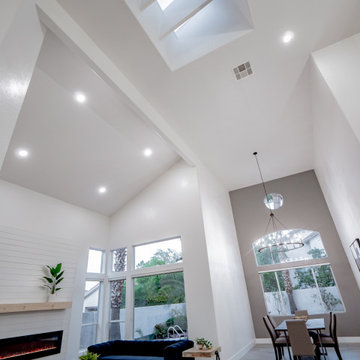
Foyer - huge modern laminate floor, gray floor and vaulted ceiling foyer idea in Las Vegas with white walls and a glass front door

 Homesmith Custom Builders
Open concept kitchen. Blue kitchen island with deep basin farmhouse kitchen sink, detachable faucet, dishwasher, drawers for trash/recycling, and barstool seating. Built in stove with hood. Pull out cutting board drawer. Custom lighting fixtures. Stainless steal appliances and black hardware.

 Marvin
Architect: Blaine Bonadies, Bonadies Architect
Photography By: Jean Allsopp Photography
“Just as described, there is an edgy, irreverent vibe here, but the result has an appropriate stature and seriousness. Love the overscale windows. And the outdoor spaces are so great.”
Situated atop an old Civil War battle site, this new residence was conceived for a couple with southern values and a rock-and-roll attitude. The project consists of a house, a pool with a pool house and a renovated music studio. A marriage of modern and traditional design, this project used a combination of California redwood siding, stone and a slate roof with flat-seam lead overhangs. Intimate and well planned, there is no space wasted in this home. The execution of the detail work, such as handmade railings, metal awnings and custom windows jambs, made this project mesmerizing.
Cues from the client and how they use their space helped inspire and develop the initial floor plan, making it live at a human scale but with dramatic elements. Their varying taste then inspired the theme of traditional with an edge. The lines and rhythm of the house were simplified, and then complemented with some key details that made the house a juxtaposition of styles.
The wood Ultimate Casement windows were all standard sizes. However, there was a desire to make the windows have a “deep pocket” look to create a break in the facade and add a dramatic shadow line. Marvin was able to customize the jambs by extruding them to the exterior. They added a very thin exterior profile, which negated the need for exterior casing. The same detail was in the stone veneers and walls, as well as the horizontal siding walls, with no need for any modification. This resulted in a very sleek look.
MARVIN PRODUCTS USED:
Marvin Ultimate Casement Window

Sponsored
Westerville, OH

Custom Home Works
Franklin County's Award-Winning Design, Build and Remodeling Expert
 Galindo Group Consulting
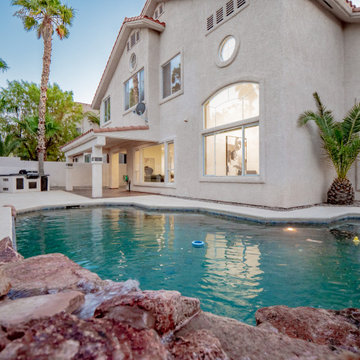
Mid-sized minimalist backyard concrete and custom-shaped pool fountain photo in Las Vegas

 Forest Landscaping
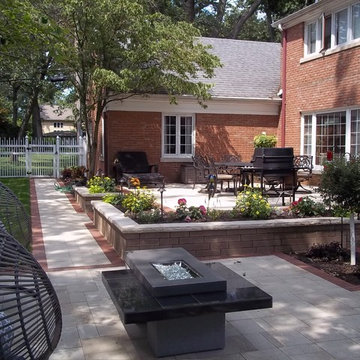
This beautiful brick home in an older section of Munster was in need of a facelift in the backyard. The existing concrete patio that sat on a deep foundation would have been costly to remove, so we came up with a plan to overlay it with a high end Unilock paver and create a lower level patio space for the firepit the customer wanted to incorporate in some way. Both the walls and flooring were made of quality materials with crisp, clean lines. Lighting was included to make it a place to spend time after the sun goes down as well!
235