
Search results for "Custom made cost" in Home Design Ideas
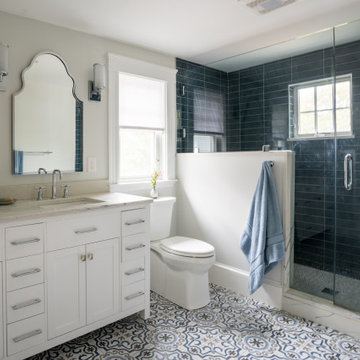
 Keri Murray Architecture
Bathroom - transitional multicolored floor and double-sink bathroom idea in Boston with shaker cabinets, white cabinets, an undermount sink, a hinged shower door and a freestanding vanity

 Dynamic Garage Door
San Francisco, CA Custom Garage Doors - Our modern garage doors are a culmination of our integral design team and years of experience in the garage door industry. We have been designing stunning modern garage doors in the San Francisco Bay Area for many years now and our work is evidently recognized by the unique architectural talent our in-house designers have in their profile and the years of experience in the garage door trade.
This San Francisco modern style home has a very unique architectural essence consisting of refined horizontal lineage which minimizes luxury to simplicity. Working on the garage door for this San Francisco Bay Area home was an architectural delight. The designer proposed a unique modern garage door design that no other company dared to manufacture. We welcome projects such as these because of the challenges they present not only aesthetically but functionally. The smoked glass panles are actually see-through all throughout the horizontal lineage while the powder coated steel frames around the glass tien in well with the home's window framing. The horizontal garage door slat design followed the home's upper level siding consistency while the over sized glass panels added interest and uniformity as they follow the same vertical lineage from the window above the garage door.
Creating unique custom garage doors for the discerning homeowners, architects and builders in the San Francisco Bay area is always a pleasure and a welcomed challenge. We get to flex our skills and craft some of the most unique modern garage doors seen in the Bay Area. Our custom garage door designs in San Francisco make heads turn, neighbors jealous and architectural gurus drop their jaws!
Get a cost and design consultation on any custom garage door design project in San Francisco by calling (855) 343-3667 today!

 Stephanie Kratz Interiors
Example of a trendy galley eat-in kitchen design in Dallas with a farmhouse sink, flat-panel cabinets, medium tone wood cabinets, granite countertops, metallic backsplash, stainless steel appliances and glass tile backsplash
Find the right local pro for your project

 Empire Restoration and Consulting
Patios by Empire Restoration and Consulting
Inspiration for a huge craftsman side yard patio remodel in New York with decking and a roof extension
Inspiration for a huge craftsman side yard patio remodel in New York with decking and a roof extension


 G. Fried Carpet & Design
Ivan Bader
Example of a mid-sized transitional wooden curved staircase design in New York with wooden risers
Example of a mid-sized transitional wooden curved staircase design in New York with wooden risers

 Noble Renovation
This nook area used to be the old porch area..
big /massive changes happened on this project
Large trendy single-wall light wood floor eat-in kitchen photo in Raleigh with an undermount sink, flat-panel cabinets, dark wood cabinets, quartz countertops, white backsplash, glass tile backsplash, stainless steel appliances, an island and white countertops
Large trendy single-wall light wood floor eat-in kitchen photo in Raleigh with an undermount sink, flat-panel cabinets, dark wood cabinets, quartz countertops, white backsplash, glass tile backsplash, stainless steel appliances, an island and white countertops

Sponsored
Delaware, OH

Buckeye Basements, Inc.
Central Ohio's Basement Finishing ExpertsBest Of Houzz '13-'21

 Barbra Bright Design
Andrew McKinney Photography
Not every kitchen on houzz is enormous! Here's a 10' x 10' kitchen.
It seems that painted white kitchens never go out of favor. While the cabinets, faucets and hardware lean toward a more traditional look, that look is tempered by the modern lines of grey glass tile and the chimney hood.
And instead of carrara marble counter tops, the client opted for quartz for a similar look (Cambria's "Torquay").

 Holly Bender Interiors
Outdoor fire pit and seating
Scott Hargis Photography
Example of a trendy backyard rectangular infinity pool design in San Francisco
Example of a trendy backyard rectangular infinity pool design in San Francisco
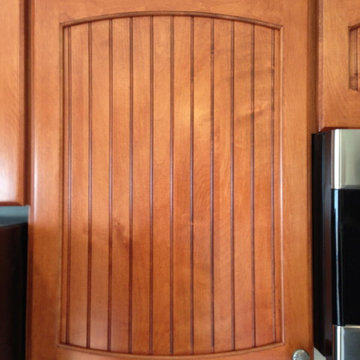
 Kitchen Saver
These homeowners loved the style of their cabinet doors but wanted a lighter color of wood. We fabricated custom arched maple doors with beadboard centers to make a lighter twin of the look they loved. Some beautiful granite and undercabinet lighting to see it by, and this was a wonderful upgrade!
Photos byAdam Chandler
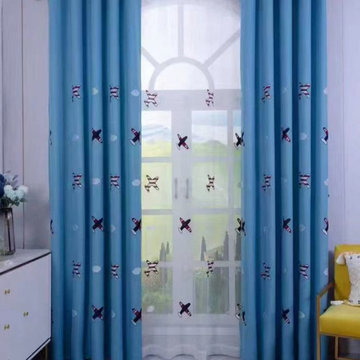
 Cheery Curtains
QY24H06 Fashion Children Printing Cute Plane Patterns Pink and Blue Custom Made Curtains. These printing panels are of great quality. The plane patterns are perfect for a luxurious look. A light luxury, a pure art, a life enjoyment. Smooth texture, healthy and environmental protection. The low-saturation colors that are not eye-catching. Light and comfortable, making your children room more spacious and relaxing. Beautiful patterns look like cute planes growing in your room. This brocade fabric can make your children room more luxurious and beautiful, you deserve it.
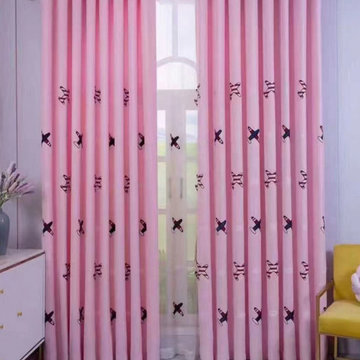 Cheery Curtains
QY24H06 Fashion Children Printing Cute Plane Patterns Pink and Blue Custom Made Curtains. These printing panels are of great quality. The plane patterns are perfect for a luxurious look. A light luxury, a pure art, a life enjoyment. Smooth texture, healthy and environmental protection. The low-saturation colors that are not eye-catching. Light and comfortable, making your children room more spacious and relaxing. Beautiful patterns look like cute planes growing in your room. This brocade fabric can make your children room more luxurious and beautiful, you deserve it.


Sponsored
Columbus, OH

Structural Remodeling
Franklin County's Heavy Timber Specialists | Best of Houzz 2020!

 Carpets and Floors, Inc
Upsweep view of carpet runner for staircase in place.
Mid-sized transitional carpeted curved staircase photo in San Francisco with carpeted risers
Mid-sized transitional carpeted curved staircase photo in San Francisco with carpeted risers

 SV Design
A desire for a more modern and zen-like environment in a historical, turn of the century stone and stucco house was the drive and challenge for this sophisticated Siemasko + Verbridge Interiors project. Along with a fresh color palette, new furniture is woven with antiques, books, and artwork to enliven the space. Carefully selected finishes enhance the openness of the glass pool structure, without competing with the grand ocean views. Thoughtfully designed cabinetry and family friendly furnishings, including a kitchenette, billiard area, and home theater, were designed for both kids and adults.

 Vieux Interiors
Custom Polished Metal Top Table w/ Poly Finish and Acrylic Slab Base
Inspiration for a 6-person and large modern plastic / acrylic metal-top and oval concrete floor and gray floor kitchen/dining room combo remodel in Houston
Inspiration for a 6-person and large modern plastic / acrylic metal-top and oval concrete floor and gray floor kitchen/dining room combo remodel in Houston



 Feil Inc. Wood Flooring & Stairs
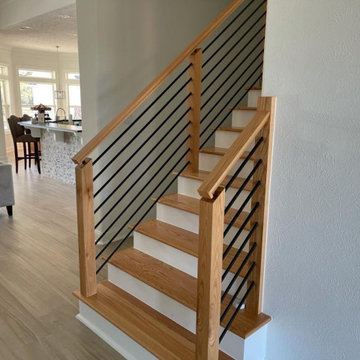
Staircase - mid-sized craftsman wooden straight staircase idea in Miami with painted risers

 A Creative Touch Draperies & Interiors
Example of a large transitional master carpeted bedroom design in Denver with beige walls, a corner fireplace and a tile fireplace
Example of a large transitional master carpeted bedroom design in Denver with beige walls, a corner fireplace and a tile fireplace

 Kahn Design Associates
photos by Ken Gutmaker
Inspiration for a transitional kitchen remodel in San Francisco with open cabinets, white cabinets, wood countertops, white backsplash and stainless steel appliances
Inspiration for a transitional kitchen remodel in San Francisco with open cabinets, white cabinets, wood countertops, white backsplash and stainless steel appliances
91