
Search results for "Custom math" in Home Design Ideas

 Jennifer Gardner Design
This dining room turned playroom was designed for an energetic 2 year old. Our top priorities were maximizing a small space, providing adequate storage for toys and books and developing a design aesthetic that would be both inviting to a two year old and also flow beautifully from the adjacent living room and kitchen. We chose a warm, neutral wall color and accented it with pops of orangey red and vivid blues. Textures and patterns were incorporated to create playful visual interest. A sensory wall was added to offer stimulating play and beloved artwork was installed to add a touch of grown up sophisticated. An IKEA cabinet was painted a bold red and offers plenty of organized hidden storage. New knobs by Anthropologie were added to give the cabinet a custom feel. Large pillows in John Robshaw fabric offer a soft place to rest and the modern eiffel table and clear panton chairs become the epicenter for art, puzzles and snacks. This room is bursting with bright, bold color and a center for fun childhood experience. It was a joy to design for a very special Seattle family!


 Jamie the Cabinet Nerd, Virtual Assistant
AFTER
Inspiration for a mid-sized transitional u-shaped ceramic tile eat-in kitchen remodel in Dallas with a farmhouse sink, shaker cabinets, white cabinets, granite countertops, white backsplash, ceramic backsplash, stainless steel appliances, yellow walls and an island
Inspiration for a mid-sized transitional u-shaped ceramic tile eat-in kitchen remodel in Dallas with a farmhouse sink, shaker cabinets, white cabinets, granite countertops, white backsplash, ceramic backsplash, stainless steel appliances, yellow walls and an island
Find the right local pro for your project


 ND Interiors, LLC
Example of a mid-sized transitional 3/4 gray tile and porcelain tile porcelain tile and gray floor alcove bathtub design in New York with gray walls

 Maison de Luca Design, LLC
Master bath with custom designed and built double wood vanity, oval undermount sinks, oil rubbed bronze single hole faucets, granite countertop, countertop cabinet for extra storage, swivel mirrors, oil rubbed bronze fabric shade pendants, travertine tile floors, corner drop-in soaking tub with travertine surround, oil rubbed bronze Roman tub filler faucet, frameless glass shower door, travertine tile shower walls

 TaylorPro Design and Remodeling, Inc.
Example of a huge classic u-shaped porcelain tile and beige floor open concept kitchen design in Tampa with an undermount sink, raised-panel cabinets, brown cabinets, quartzite countertops, multicolored backsplash, mosaic tile backsplash, stainless steel appliances, an island and multicolored countertops



 Platinum Poolcare
Request Free Quote
This pool in Deer Park, IL measures 20'0" x 40'0" and has an offset thermal shelf in all tile. The automatic pool safety cover has a hidden stone lid system. The decking is brussels block pavers. 6 deck spray water features add a vertical element, and the hot tub sits nicely on the long pool side, repeating the arch from the thermal shelf. This arch is also picked up on the decking around the shelf. Indiana Limestone coping surrounds both bodies of water.
 Oregon Five Star Enterprises
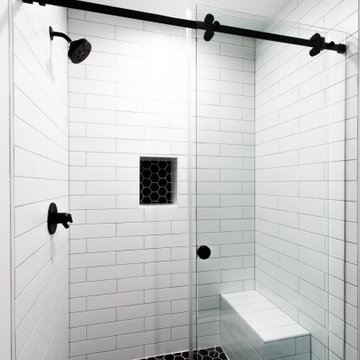
Master Math 2 Ceramic Tile Shower with Heated floor.
Inspiration for a mid-sized master mosaic tile floor and black floor alcove shower remodel in Portland
Inspiration for a mid-sized master mosaic tile floor and black floor alcove shower remodel in Portland
 TaylorPro Design and Remodeling, Inc.
"TaylorPro remodeled our kitchen, replacing cabinets, countertops and appliances. Keeping with the same footprint of our original kitchen and keeping our original travertine floors, Kerry Taylor helped us select a palette of rich, natural colors and materials--mocha-maple glazed cabinets, handsome granite and polished travertine backsplash tiles--to create a warm and beautiful new kitchen. He offered excellent design suggestions for placements of cabinetry and appliances. He recommended and implemented window trim enhancements as well as paint color and lighting design that brought the kitchen and attached family room together with a modern and very warm look. He created a rich, textured backsplash behind the stovetop that enhances the modern stainless steel vent hood. We couldn't be more pleased with the character and design of the kitchen and family room suite.
To begin with, Kerry gave us a detailed estimate covering the likely costs of labor, cabinetry, granite, tile backsplash, construction materials and appliances. His estimate for labor, granite and tile turned out to be ""spot-on"" accurate. Much to our surprise, for example, the granite slabs we selected from Daltile turned out to be exactly the price Kerry had estimated when evaluating the level of materials we would likely install in our kitchen. Kerry kept to his original labor costs, to the penny. Each week, he provided us with an invoice that showed, in percentages, exactly how much labor had been performed that week and how much remained to be done in future weeks. The amounts he charged each week for his labor were exact percentages of the amount of labor his crew had performed to that point. Though these invoices invited us to do a little math to confirm the accuracy of these percentages, Kerry's figures were consistently accurate.
The only categories in which Kerry's original estimate did not conform to the actual costs were in the areas of supplies from Home Depot (needed for the remodeling) and supplies from paint and hardware stores (needed for painting). These materials ended up costing somewhat more that Kerry had estimated. However, Kerry did provide us with receipts for all of these supplies.
Kerry's cabinet man, Jerry, made a very workable design using pre-fabricated cabinets; he then customized the sizes of at least half of these cabinets to conform to the requirements of the center island, cooktop and pantry spaces. We are very happy with the quality of the cabinets. We found the installation expertise of Jerry's installer, Gil, to be top-rate. His installation achieved a custom look and all the cupboards and drawers worked flawlessly.
Kerry's crew, Jake, Randall and Kevin, were great guys to have on site. They respected our property (and our dog) and possessed both skill and integrity. They arrived daily at the time they specified and worked tirelessly to achieve what they set out to do. We couldn't have been happier with their work. Kerry was on site frequently to supervise and coordinate their work and the work of subcontractors.
The project went quickly and efficiently, and the final result was outstanding. We recommend TaylorPro very highly."
~ Judy & Ron C, Clients
Photo By: Kerry W. Taylor
 Simply Solids Home Decor
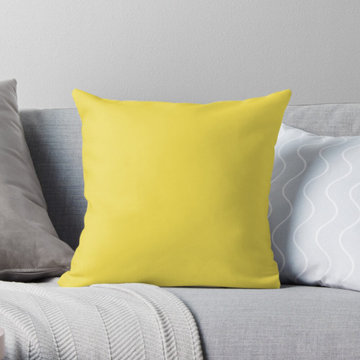
High #’s of pillows + couch naps = infinite cozy. That’s just math. Add throw pillows to whatever room needs an extra dose of comfy and a splash of color. Filled with a fluffy faux down insert, you don’t have to sacrifice comfort for style.
Available in four sizes and all measurements are made without pillow insert.
100% polyester twill fabric
Double-sided solid color print
Includes faux down pillow insert
Individually cut and sewn by hand
Every order is custom made just for you
PRO TIP: Keeping an assortment of throw pillow designs on hand is the easiest way to give any space an instant refresh. Change them every season, month, week… day? It’s up to you!
About This Hue:
Vivid Yellow is a minimal digital graphic design of a solid color (one single shade of color) swatch that was inspired by and coordinates with Pantone's 2021 Color of the Year Illuminating 13-0647.

 Sue Monday's Design
Other custom touches of the math were large mirrors that went up to the top of the 12 foot ceilings and custom lighting from Restoration Hardware set into the mirrors.
 Fairhope Building Company
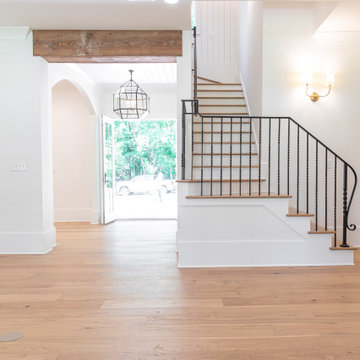
Welcome to this exquisite historical Montrose designed home, approved by the historical committee to speak to its timeless charm and elegance. This remarkable residence was meticulously crafted to fulfill the dreams of a loving family raising three active boys.
Throughout the home, the client's vision of a nurturing and entertaining environment is brought to life with carefully selected vendors. The collaborative efforts of Fairhope Building Company, Ford Lumber, Baldwin County Roofing, South Coast Trim, Blue Water Lumber, Mobile Appliance, WinnSupply, Mathes Electric, ProSource, Coastal Stone, Crawfords Customs, and ACME Brick have resulted in a blend of quality craftsmanship and stunning aesthetics.
Stepping inside, the unique features of this home are sure to captivate your senses. The kids' bathroom boasts a charming trough sink, adding a playful touch to their daily routines. A Venetian hood graces the kitchen, while rustic beams adorn the ceilings, creating a rustic elegance in the home. Wrought iron handrails provide both safety and an exquisite design element, creating a striking visual impact.
V-Groove walls add character and depth to the living spaces, evoking a sense of warmth and comfort. The hybrid laundry room and workspace offer practicality and convenience, allowing the client to effortlessly manage household tasks while keeping an eye on her little ones.
Among the standout elements of this home, several featured products deserve special mention. Coppersmith lanterns grace the entrance, casting a warm and inviting glow. Emtek hardware adds a touch of sophistication to the doors, while Koetter Millworks craftsmanship is featured throughout the residence. Authentic reclaimed lumber from Evolutia in Birmingham, AL, brings a sense of history and sustainability, adding a unique charm to the interior spaces.
In summary, this historical Montrose design home is a testament to the client's vision and the collaborative efforts of skilled vendors. Its exceptional features, including the trough sink, Venetian hood, rustic beams, wrought iron handrails, V-Groove walls, and hybrid laundry room/work space, set it apart as an ideal haven for a mother raising three boys. With its carefully curated products and timeless appeal, this home is truly a dream come true.

Sponsored
Plain City, OH

The Creative Kitchen Company
Columbus Area Kitchen Remodeling and Refacing Professional
 Sue Monday's Design
Other custom touches of the math were large mirrors that went up to the top of the 12 foot ceilings and custom lighting from Restoration Hardware set into the mirrors.
 Let's Remodel
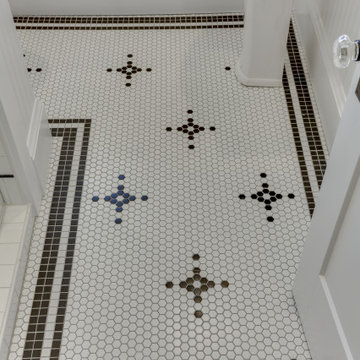
This custom tile layout was not an easy thing to accomplish. Our client had an inspiration image, but once we started applying it to her floor due to sqft difference we had to use some creativity and math. After playing with tiles like puzzle pieces it came out wonderful.
 Sue Monday's Design
Other custom touches of the math were large mirrors that went up to the top of the 12 foot ceilings and custom lighting from Restoration Hardware set into the mirrors.

 Sound Plus Wood, Inc.
Custom Kitchen remodel. The kitchen cabinets are fabricated in architectural grade sequenced mathed and numbered Australian Lacewood with a satin catalyzed spray finish. All intereiors are fabricated with maple plywood veneers...wood throughout...no particle board! Door hardware is Blum Inserta Clip-On hinges with self-closing mechanism. Drawer glides are also Blum Inox staiinless steel premium undermount, full-extension glides.

Sponsored
Fredericksburg, OH

High Point Cabinets
Columbus' Experienced Custom Cabinet Builder | 4x Best of Houzz Winner
 Laurie Brasnett
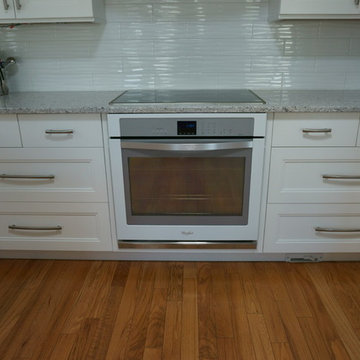
The math worked and we did it! The wall oven was placed under the induction cooktop. No worries about cleaning under the "range" -ever. Plenty of ventilation between the two appliances. A little more expense but desired in this country orchard side condo. Note the under-cabinet lighting is not installed yet and may not be required.
Smooth solid maple upper drawer is a cooks choice for quick wipe down.
photo: Laurie Brasnett

 Trickle Creek Designer Homes
An epic built-in linen cabinet. Adds the perfect pop of colour and functionality!
Inspiration for a country hallway remodel in Calgary
Inspiration for a country hallway remodel in Calgary
 Porcobuild Inc.
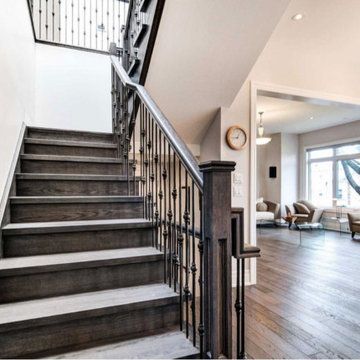
Dark stained white oak staircase to math the flooring. These metal handrails demonstrate the level of detail throughout the home.
Inspiration for a mid-sized transitional wooden u-shaped metal railing staircase remodel in Toronto with wooden risers
Inspiration for a mid-sized transitional wooden u-shaped metal railing staircase remodel in Toronto with wooden risers
5