
Search results for "Custom medicine cabinets" in Home Design Ideas

Freestanding bathtub - large southwestern master gray tile and porcelain tile porcelain tile and gray floor freestanding bathtub idea in Phoenix with flat-panel cabinets, quartz countertops, white walls, dark wood cabinets, white countertops, a one-piece toilet and an integrated sink

 TKS Design Group
Download our free ebook, Creating the Ideal Kitchen. DOWNLOAD NOW
Storage was extremely important for this project because she wanted to go from keeping everything out in the open to have everything tucked away neatly, and who wouldn’t want this? So we went to work figuring out how to hide as much as possible but still keep things easy to access. The solution was two pullouts on either side of each vanity and a flush mount medicine cabinet above, so plenty of storage for each person.
We kept the layout pretty much the same, but just changed up the configuration of the cabinets. We added a storage cabinet by the toilet because there was plenty of room for that and converted the tub to a shower to make it easy to use the space long-term.
Modern day conveniences were also installed, including a heated towel bar, a lower threshold cast iron shower pan with sliding barn door shower door and a flip down shower seat. The house is a classic 1950’s midcentury ranch so we chose materials that fit that bill, and that had a bit of a Scandinavian vibe, including light maple Shaker door cabinets, black hardware and lighting, and simple subway tile in the shower. Our client fell in love with the white Macauba quartzite countertops in our showroom, and we agree they bring a perfect earthy energy into her space.
Designed by: Susan Klimala, CKD, CBD
Photography by: Dawn Jackman
For more information on kitchen and bath design ideas go to: www.kitchenstudio-ge.com

 User
UserClark Collins - Collins Design & Development
Inspiration for a mid-sized timeless 3/4 white tile and subway tile mosaic tile floor alcove shower remodel in Los Angeles with a pedestal sink and white walls
Inspiration for a mid-sized timeless 3/4 white tile and subway tile mosaic tile floor alcove shower remodel in Los Angeles with a pedestal sink and white walls
Find the right local pro for your project
 Homewrap Construction
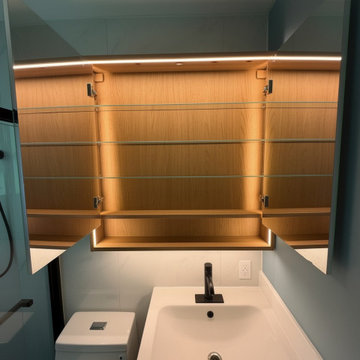
A detailed look inside the custom bathroom medicine cabinet. The warm wood-lined interior features adjustable glass shelves and integrated LED lighting to provide perfect illumination. This clever storage solution keeps the minimalist vanity area completely clutter-free while adding a luxurious ambiance to the space.

 Jan Gleysteen Architects, Inc
Photography by Richard Mandelkorn
Bathroom - large traditional master white tile bathroom idea in Boston with an undermount sink, recessed-panel cabinets, white cabinets and white walls
Bathroom - large traditional master white tile bathroom idea in Boston with an undermount sink, recessed-panel cabinets, white cabinets and white walls
 GlassCrafters Inc

Embracing the beauty of GlassCrafters’ Lexington series frame, four hand-crafted decorative corner finials soften the look of this series. This transitional frame will virtually complement any decorative scheme. The Park Ave comes standard with Flat mirror. Polished Chrome and Polished Nickel plated frames highlight the beauty of this series. Oil Rubbed Bronze, Brushed Nickel and Polished Nickel finials complete the finish options to complement your bathroom. This frame is available with standard flat mirror or 3/4" beveled mirror upgrade.

 Anjie Cho Architect PLLC
empire vanities. dornbracht faucet, recessed robern M series mirrored medicine cabinet, waterworks sconce, mosaic stone floor, dornbracht shower fixtures, waterworks subway tile

Sponsored
Columbus, OH

Hope Restoration & General Contracting
Columbus Design-Build, Kitchen & Bath Remodeling, Historic Renovations
 User
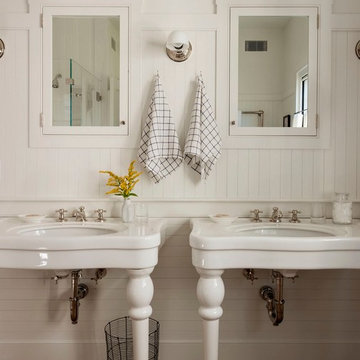
UserInspiration for a country dark wood floor bathroom remodel in Boston with white walls and an undermount sink
 Kasper Custom Home Remodeling
Michael Hunter Photography
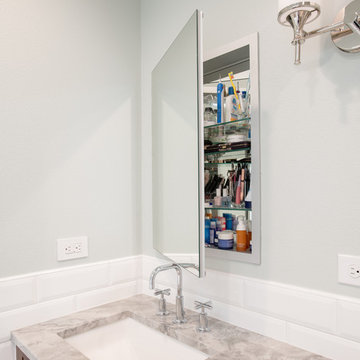
Bathroom - mid-sized transitional master white tile and subway tile porcelain tile and white floor bathroom idea in Dallas with shaker cabinets, medium tone wood cabinets, blue walls, an undermount sink, quartzite countertops and gray countertops
Bathroom - mid-sized transitional master white tile and subway tile porcelain tile and white floor bathroom idea in Dallas with shaker cabinets, medium tone wood cabinets, blue walls, an undermount sink, quartzite countertops and gray countertops
 Anjali Pollack Design

Example of a classic bathroom design in New York with raised-panel cabinets and white cabinets

 Fluidesign Studio
Building Design, Plans (in collaboration with Orfield Drafting), and Interior Finishes by: Fluidesign Studio I Builder & Creative Collaborator : Anchor Builders I Photographer: sethbennphoto.com

 Anchor Builders
This home is a modern farmhouse on the outside with an open-concept floor plan and nautical/midcentury influence on the inside! From top to bottom, this home was completely customized for the family of four with five bedrooms and 3-1/2 bathrooms spread over three levels of 3,998 sq. ft. This home is functional and utilizes the space wisely without feeling cramped. Some of the details that should be highlighted in this home include the 5” quartersawn oak floors, detailed millwork including ceiling beams, abundant natural lighting, and a cohesive color palate.
Space Plans, Building Design, Interior & Exterior Finishes by Anchor Builders
Andrea Rugg Photography

 Lochwood-Lozier Custom Homes
Walk-in shower - small contemporary 3/4 beige tile and porcelain tile gray floor and concrete floor walk-in shower idea in Seattle with flat-panel cabinets, gray cabinets, white walls, a vessel sink, a hinged shower door, a two-piece toilet and solid surface countertops


 CRE Construction

Clear alder cabinetry with full extension glides house the dishware and cookware which make a kitchen work. Gas cooktop works perfectly into the kitchen triangle design.
 GlassCrafters Inc
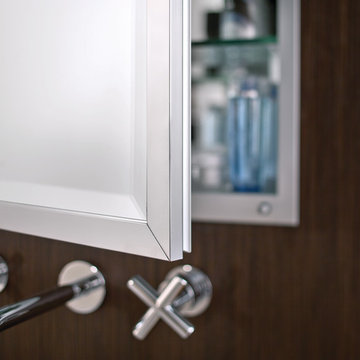
GlassCrafters' Lexington - with 3/4" Beveled Mirror
Attention to detail, appealing the most discerning clientele. Polished Chrome and Polished Nickel frames highlight the true beauty of this series. Other popular finishes such as Brushed Nickel, Brushed Bronze and Oil Rubbed Bronze complete the finish options to complement your bath. This frame is available with standard flat mirror or 3/4" beveled mirror upgrade.

Alcove shower - small contemporary 3/4 white tile and ceramic tile porcelain tile alcove shower idea in Los Angeles with a vessel sink, medium tone wood cabinets, quartz countertops, a one-piece toilet, white walls and gray countertops
 Alisberg Parker

Elegant kids' mosaic tile floor bathroom photo in New York with white cabinets, blue walls and a pedestal sink

Sponsored
Columbus, OH
Hope Restoration & General Contracting
Columbus Design-Build, Kitchen & Bath Remodeling, Historic Renovations
 NRC HOMES
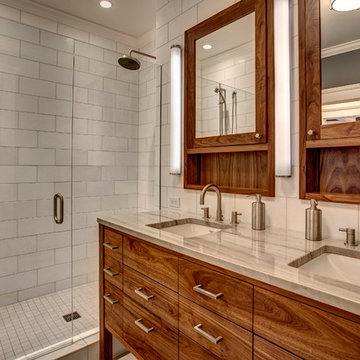
Custom wood-framed medicine cabinets and vanity provide ample room for storage. The alcove-style shower is spacious. Architectural design by Board & Vellum. Photo by John G. Wilbanks.

 Wanda Ely Architect Inc.
The choice of a geometric blue tile is decidedly modern, but its subtle texture is reminiscent of danish pottery. Wood shelves and a custom vanity bring some warmth to the room and provide plenty of storage space in a compact ensuite.
Photo by Scott Norsworthy

 Lauren Rubin Architecture
alyssa kirsten
Mid-sized transitional master white tile and ceramic tile marble floor and multicolored floor alcove shower photo in Wilmington with flat-panel cabinets, gray cabinets, an undermount sink, marble countertops, a hinged shower door and white countertops
Mid-sized transitional master white tile and ceramic tile marble floor and multicolored floor alcove shower photo in Wilmington with flat-panel cabinets, gray cabinets, an undermount sink, marble countertops, a hinged shower door and white countertops
7