
Search results for "Custom planter wall ideas" in Home Design Ideas

 Alair Homes - Salt Lake
Brad Montgomery tym Homes
Living room - large transitional open concept medium tone wood floor and brown floor living room idea in Salt Lake City with a standard fireplace, a stone fireplace, a wall-mounted tv and white walls
Living room - large transitional open concept medium tone wood floor and brown floor living room idea in Salt Lake City with a standard fireplace, a stone fireplace, a wall-mounted tv and white walls



 Rico's General Construction Inc.

Inspiration for a timeless backyard full sun patio remodel in San Francisco
Find the right local pro for your project
 Sergio Mercado Design
Joshua McHugh
Mid-sized trendy backyard concrete paver partial sun patio container garden photo for summer in New York with no cover
Mid-sized trendy backyard concrete paver partial sun patio container garden photo for summer in New York with no cover
 Landscape Renovations, Inc.

Inspiration for a mid-sized craftsman full sun backyard stone garden path in Minneapolis for summer.
 Titan Forge
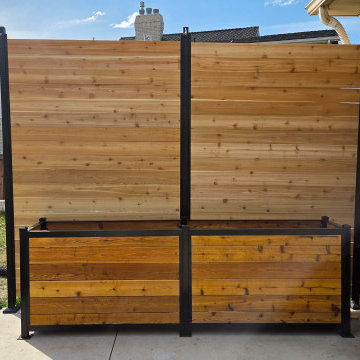
Installed in a residential backyard in Provo, this dual-purpose piece offers a large planter box at the base with a matching cedar privacy wall above. The sturdy steel frame provides long-term durability while the wood brings warmth and character—making this the perfect solution for both function and design.
 Dakota Unlimited

Window pane lattice top fence designed & installed by Dakota Unlimited.
Design ideas for a large transitional partial sun backyard wood fence formal garden in Minneapolis.
Design ideas for a large transitional partial sun backyard wood fence formal garden in Minneapolis.

Sponsored
Columbus, OH

Snider & Metcalf Interior Design, LTD
Leading Interior Designers in Columbus, Ohio & Ponte Vedra, Florida

 Burnham Design
Inspiration for a large coastal light wood floor family room remodel in San Diego with gray walls
 Oak Hill Building & Remodeling
Robert Miller Photography

Inspiration for a large craftsman master white tile and porcelain tile porcelain tile and white floor freestanding bathtub remodel in DC Metro with flat-panel cabinets, white cabinets, a one-piece toilet, gray walls, a drop-in sink, marble countertops and a hinged shower door
Inspiration for a large craftsman master white tile and porcelain tile porcelain tile and white floor freestanding bathtub remodel in DC Metro with flat-panel cabinets, white cabinets, a one-piece toilet, gray walls, a drop-in sink, marble countertops and a hinged shower door



 Magleby Construction
Alan Blakely
Large trendy open concept dark wood floor and brown floor family room photo in Salt Lake City with beige walls, a standard fireplace, a wall-mounted tv and a concrete fireplace
Large trendy open concept dark wood floor and brown floor family room photo in Salt Lake City with beige walls, a standard fireplace, a wall-mounted tv and a concrete fireplace


 Concetti
The original concept for this space came from the idea that this modern glass greenhouse would be built around an old wooden shed still standing beneath the trees. The "shed" turned Powder Room would of course be new construction, but clever materiality - white washed reclaimed vertical panelling - would make it appear as though it was a treasure from many years before.




 Montgomery Robbins, Inc.
For more photos of this project see:
O'SHEA
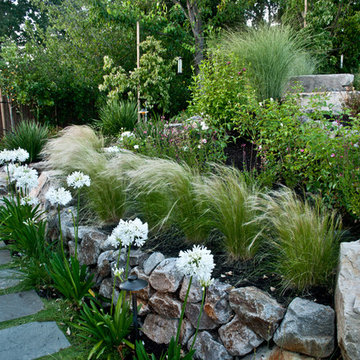
Design ideas for a traditional landscaping in San Francisco.
Design ideas for a traditional landscaping in San Francisco.

 dSPACE Studio Architecture
Tony Soluri Photography

Design ideas for a contemporary backyard landscaping with decking.
Design ideas for a contemporary backyard landscaping with decking.

 David Thorne Landscape Architect
Marion Brenner Photography
Example of a large minimalist front yard stone full sun patio design in San Francisco with a fire pit
Example of a large minimalist front yard stone full sun patio design in San Francisco with a fire pit



 Arterra Landscape Architects
Patio - contemporary backyard concrete patio idea in San Francisco with a fire pit and no cover

 Boyce Design + Build
The upper level of this gorgeous Trex deck is the central entertaining and dining space and includes a beautiful concrete fire table and a custom cedar bench that floats over the deck. The dining space is defined by the stunning, cantilevered, aluminum pergola above and cable railing along the edge of the deck. Adjacent to the pergola is a covered grill and prep space. Light brown custom cedar screen walls provide privacy along the landscaped terrace and compliment the warm hues of the decking. Clean, modern light fixtures are also present in the deck steps, along the deck perimeter, and throughout the landscape making the space well-defined in the evening as well as the daytime.
 ALVAREZ-DIAZ & VILLALON

Photography by Carlos Perez Lopez © Chromatica. This project consisted of turning a traditional home into a contemporary one. You'll be amazed at the before and after!
9