
Search results for "Custom table" in Home Design Ideas
 HUNDRED MILE
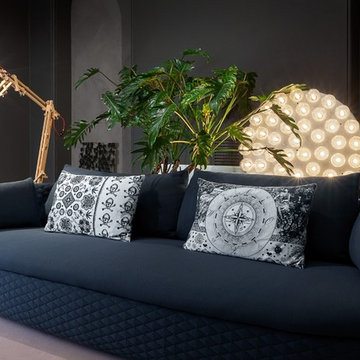
A supporting piece that can stand on its own, the Bart Armchair is part of the Bart Family collection of furnishings originally inspired by the rounded shapes and lux character of 18th century Rococo furniture and decorative art. Moooi brings the splendor of the past without the stiffness of antiques to this armchair, adding softness and tempering angles of classic silhouettes. The armchair is a single seater seat with removable covers for the seat cushion. A rounded backrest extends upward and to the side, cocooning the sitter in a relaxed embrace while providing support and comfort. A bulbous base conceals the chair's legs entirely, giving the piece a robust, rounded appeal. Select from a variety of colors and patterns.
 HUNDRED MILE

Inspiration for a mid-sized eclectic freestanding desk concrete floor craft room remodel in New York with gray walls

Find the right local pro for your project

 Danes Custom Homes
Danes Custom Homes
Living room - large french country open concept living room idea in Dallas
Living room - large french country open concept living room idea in Dallas
 New Leaf Custom Homes | Dallas
Shoot 2 Sell
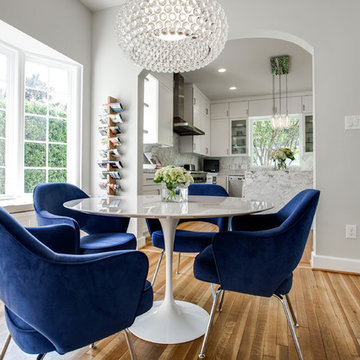
Dining room - contemporary dining room idea in Dallas with gray walls
Dining room - contemporary dining room idea in Dallas with gray walls

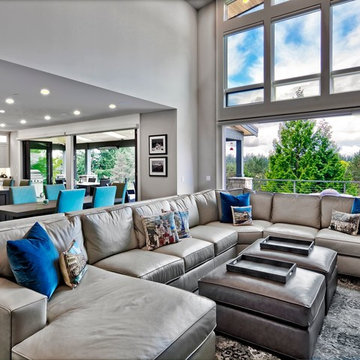


Sponsored
Columbus, OH

Hope Restoration & General Contracting
Columbus Design-Build, Kitchen & Bath Remodeling, Historic Renovations

 elena del bucchia DESIGN
Modern Rustic home inspired by Scandinavian design & heritage of the clients.
This image is featuring a family kitchen custom nook for kids and parents to enjoy.
Photo:Martin Tessler
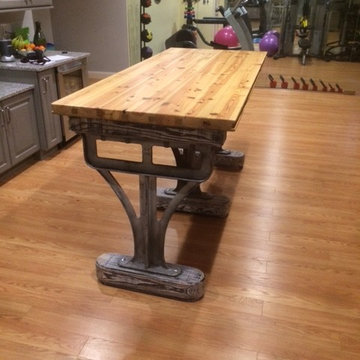
 TCW Farm Tables & Furniture
Lexington-Industrial Custom Farm Table
100 year old cast iron legs with a Reclaimed Heart Pine Table.
The Reclaimed Heart pine came out of an old Kentucky barn.
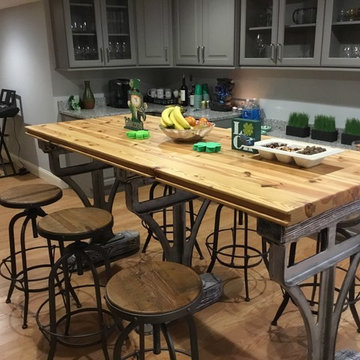 TCW Farm Tables & Furniture
Lexington-Industrial Custom Farm Table.
100 year old cast iron legs with a Reclaimed Heart Pine Table.
The Reclaimed Heart pine came out of an old Kentucky barn.

 Thompson Custom Homes
photos by Steve Chenn
Example of a large classic dark wood floor eat-in kitchen design in Houston with recessed-panel cabinets, gray cabinets, beige backsplash, stainless steel appliances, an island and a double-bowl sink
Example of a large classic dark wood floor eat-in kitchen design in Houston with recessed-panel cabinets, gray cabinets, beige backsplash, stainless steel appliances, an island and a double-bowl sink
 328 Design Group

Example of a huge trendy light wood floor and brown floor kitchen/dining room combo design in Denver with beige walls
 Butterfield Custom Homes
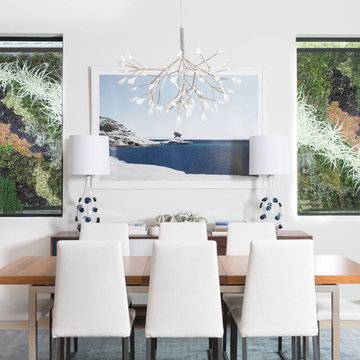
Inspiration for a mid-sized contemporary light wood floor and beige floor dining room remodel in Austin with white walls



 The Jack + Mare | Portland Design & Build
Split Level 1970 home of a young and active family of four. The main public spaces in this home were remodeled to create a fresh, clean look.
The Jack + Mare demo'd the kitchen and dining room down to studs and removed the wall between the kitchen/dining and living room to create an open concept space with a clean and fresh new kitchen and dining with ample storage. Now the family can all be together and enjoy one another's company even if mom or dad is busy in the kitchen prepping the next meal.
The custom white cabinets and the blue accent island (and walls) really give a nice clean and fun feel to the space. The island has a gorgeous local solid slab of wood on top. A local artisan salvaged and milled up the big leaf maple for this project. In fact, the tree was from the University of Portland's campus located right where the client once rode the bus to school when she was a child. So it's an extra special custom piece! (fun fact: there is a bullet lodged in the wood that is visible...we estimate it was shot into the tree 30-35 years ago!)
The 'public' spaces were given a brand new waterproof luxury vinyl wide plank tile. With 2 young daughters, a large golden retriever and elderly cat, the durable floor was a must.
project scope at quick glance:
- demo'd and rebuild kitchen and dining room.
- removed wall separating kitchen/dining and living room
- removed carpet and installed new flooring in public spaces
- removed stair carpet and gave fresh black and white paint
- painted all public spaces
- new hallway doorknob harware
- all new LED lighting (kitchen, dining, living room and hallway)
Jason Quigley Photography

 Form + Field
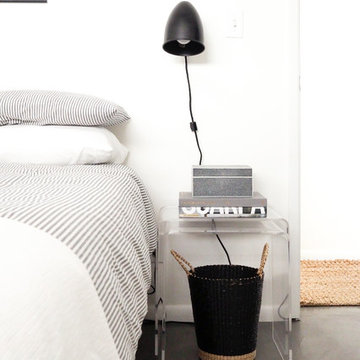
Santa Cruz Surf House: Detail of Bedroom Two
Mid-sized trendy guest concrete floor and gray floor bedroom photo in San Francisco with white walls and no fireplace
Mid-sized trendy guest concrete floor and gray floor bedroom photo in San Francisco with white walls and no fireplace


Sponsored
Sunbury, OH

J.Holderby - Renovations
Franklin County's Leading General Contractors - 2X Best of Houzz!
 Chesney's

Uma Thurman's NY Apartment with our Soane VI Mantel in Statuary Marble | Staging by Maeve Carr Design
Living room - mid-sized contemporary formal and open concept dark wood floor and brown floor living room idea in New York with white walls, a standard fireplace, a metal fireplace and no tv
Living room - mid-sized contemporary formal and open concept dark wood floor and brown floor living room idea in New York with white walls, a standard fireplace, a metal fireplace and no tv
 User

UserInspiration for a huge timeless carpeted enclosed dining room remodel in Boston with green walls, a standard fireplace and a brick fireplace
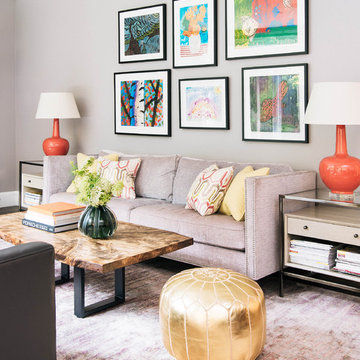
 Meghan Carter Design Inc.
Stephani Buchman Photography
Inspiration for a mid-sized transitional open concept medium tone wood floor and brown floor living room remodel in Toronto with gray walls, a standard fireplace, a stone fireplace and a wall-mounted tv
Inspiration for a mid-sized transitional open concept medium tone wood floor and brown floor living room remodel in Toronto with gray walls, a standard fireplace, a stone fireplace and a wall-mounted tv
44