
Search results for "Custom table" in Home Design Ideas

 Newgard Custom Homes
living room
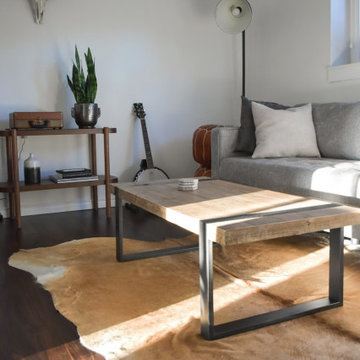
Large trendy formal and open concept dark wood floor living room photo in Chicago with gray walls
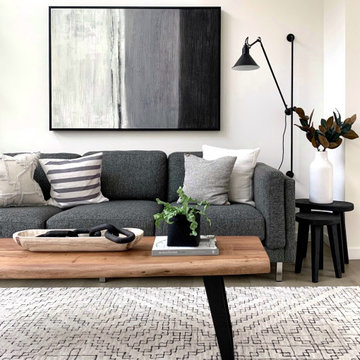
Large trendy formal and open concept dark wood floor living room photo in Chicago with gray walls
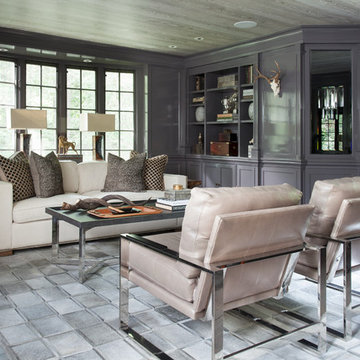
 Tiffany Eastman Interiors, LLC
Hulya Kolabas
Example of a large transitional formal and enclosed dark wood floor living room design in New York with gray walls, no fireplace and no tv
Example of a large transitional formal and enclosed dark wood floor living room design in New York with gray walls, no fireplace and no tv

 Anderson Nikolich Design Initiative
Inspiration for a scandinavian light wood floor and beige floor eat-in kitchen remodel in Birmingham with flat-panel cabinets, light wood cabinets, stainless steel appliances, an island and white countertops
Find the right local pro for your project
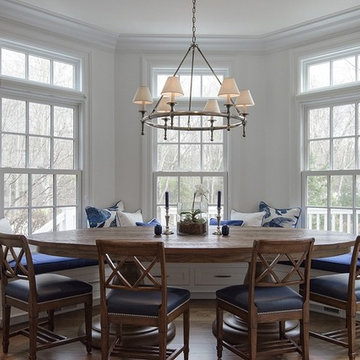


 Alison Kandler Interior Design
David Tsay for HGTV Magazine
Dining room - small coastal dining room idea in Los Angeles with multicolored walls
Dining room - small coastal dining room idea in Los Angeles with multicolored walls
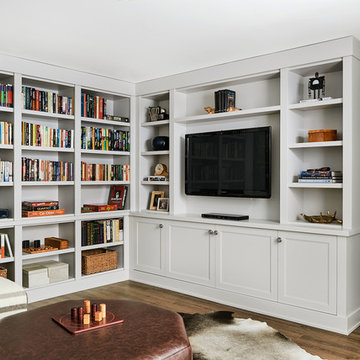
 Sandra Cross Interiors Inc.
Stephani Buchman Photography

Family room - mid-sized contemporary medium tone wood floor and brown floor family room idea in Toronto with white walls and no fireplace
Family room - mid-sized contemporary medium tone wood floor and brown floor family room idea in Toronto with white walls and no fireplace

 SLC Interiors
Inspiration for a large contemporary beige floor dining room remodel in Miami with white walls

Sponsored
Westerville, OH

Custom Home Works
Franklin County's Award-Winning Design, Build and Remodeling Expert

 Archetype Design Studio, LLC
Craig Thompson Photography
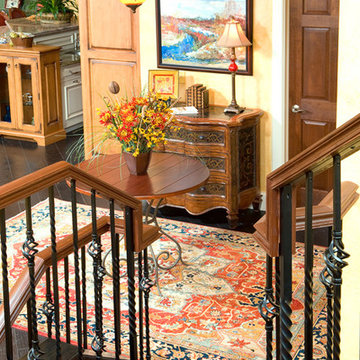
The owners desired a casual, relaxed elegance for their second home in this Pennsylvania ski resort. A new construction, this condominium features a Tuscan-style design in the main living space in its furnishings, rugs, artwork and decorative lighting. All furniture and furnishings for the condominium were new, selected by Randy. During construction, Randy provided guidance in making architectural specifications. To accommodate the client's desires for a fireplace in the master bedroom, Randy carefully coordinated with contractors to create the space needed for a fireplace by designing a false balcony on the opposite wall, which becomes a beautiful, unique focal point in the condominium.
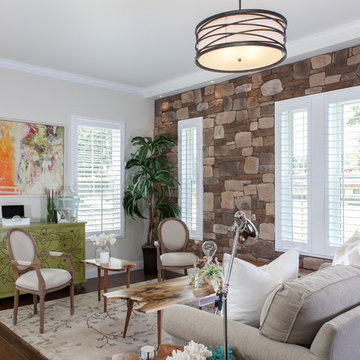
 Total Solutions Group
Like this Plan? See more of this project on our website http://gokeesee.com/homeplans
HOME PLAN ID: C13-03186-62A
Uneek Image
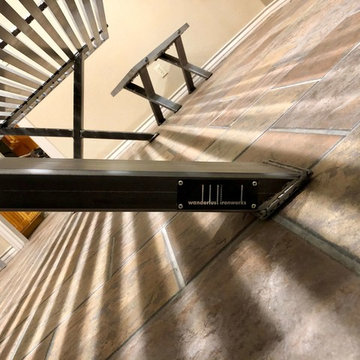
 Wanderlust Ironworks LLC
Custom tables and table bases in San Antonio Texas. Handmade furniture by artisan furniture craftsman. Custom tables Texas
Trendy dining room photo in Austin
Trendy dining room photo in Austin

Sponsored
Fredericksburg, OH

High Point Cabinets
Columbus' Experienced Custom Cabinet Builder | 4x Best of Houzz Winner
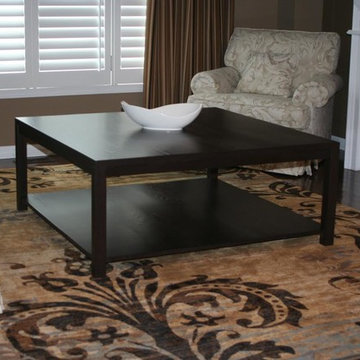
 Shutters Toronto
Mid-sized elegant dark wood floor and brown floor living room photo in Toronto with brown walls, a standard fireplace, a wood fireplace surround and no tv

 Pharaoh Manufacturing
Mid-sized trendy galley seated home bar photo in Los Angeles with solid surface countertops
 Ironwood Mills
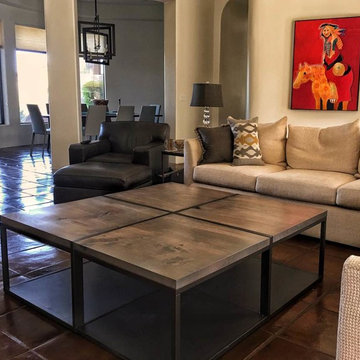
Example of a mid-sized transitional open concept brown floor living room design in Phoenix with beige walls

 Simmons Estate Homes
Example of a classic dark wood floor open concept kitchen design in Dallas with recessed-panel cabinets, white cabinets, white backsplash and stone slab backsplash





 OUTinDesign
Rough-hewn beams, 100-year old barn floors and reclaimed wood walls are features of this seating area as well as the dining and living areas that surround the kitchen that sits at the center of the ground floor.
 Home Designing Service, Ltd.

This luxury home was designed to specific specs for our client. Every detail was meticulously planned and designed with aesthetics and functionality in mind. Includes a sprawling French door, coffered ceilings, custom paneled walls, and a TV/fireplace wall.
58