
Search results for "Custom table" in Home Design Ideas

 Bona US
Located in a seaside village on the Gold Coast of Long Island, NY, this home was renovated with all eco-friendly products. The 90+ year old douglas fir wood floors were stained with Bona Drifast Stain - Provincial and finished with Bona Traffic Semi-Gloss.

 JWH Design and Cabinetry LLC
Rustic beams frame the architecture in this spectacular great room; custom sectional and tables.
Photographer: Mick Hales
Example of a huge country open concept medium tone wood floor family room design in New York with a standard fireplace, a stone fireplace and a wall-mounted tv
Example of a huge country open concept medium tone wood floor family room design in New York with a standard fireplace, a stone fireplace and a wall-mounted tv
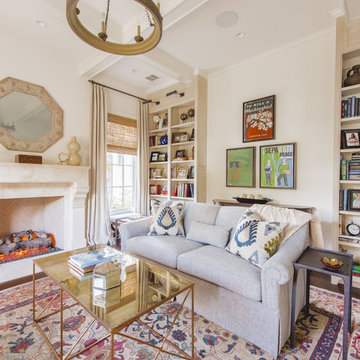
 Rosewood Custom Builders
Costa Christ Media
Inspiration for a transitional formal dark wood floor living room remodel in Dallas with beige walls
Inspiration for a transitional formal dark wood floor living room remodel in Dallas with beige walls
Find the right local pro for your project

 B Fein Interiors LLC
Inspiration for a large timeless medium tone wood floor and brown floor foyer remodel in Other with gray walls and a medium wood front door

 Luxe-Design
Open Concept Great Room with Custom Sectional and Custom Fireplace
Example of a large trendy open concept beige floor and light wood floor family room design in Las Vegas with a stone fireplace, a wall-mounted tv, a bar, white walls and a ribbon fireplace
Example of a large trendy open concept beige floor and light wood floor family room design in Las Vegas with a stone fireplace, a wall-mounted tv, a bar, white walls and a ribbon fireplace
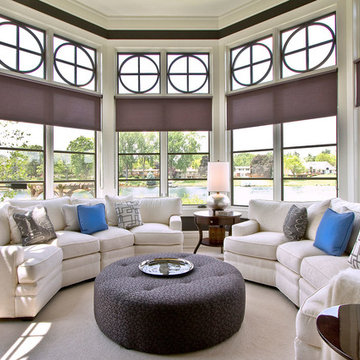
 Patrick Widing Custom Homes
Sunroom - transitional carpeted sunroom idea in Detroit with a standard ceiling
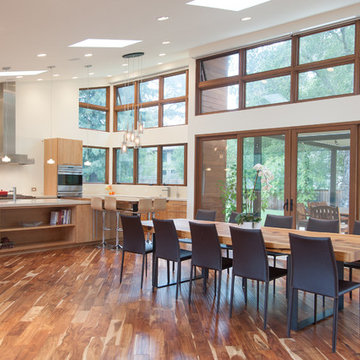
 Tal Goldstein
Arnona Oren
Trendy medium tone wood floor great room photo in San Francisco with white walls
Trendy medium tone wood floor great room photo in San Francisco with white walls



 Interior Anthology

Traditional / Transitional Dining Room with coffered ceiling, champagne & beige patterned wallpaper and glass beaded light fixture. Keeping the dining room interesting by accompanying dining table and wood dining chairs with custom upholstered dining chairs at either ends of the table. Photography by Andrea Behrends.
 WANE + FLITCH

Inverted Maple Epoxy River Dining table with Bridgeport legs.
Minimalist kitchen photo in Seattle
Minimalist kitchen photo in Seattle
 Dillard-Jones Builders

Living area with natural stone fireplace and high ceilings, looks into custom wine cellar
Family room - huge rustic open concept dark wood floor family room idea in Other with a standard fireplace, a stone fireplace, gray walls and a wall-mounted tv
Family room - huge rustic open concept dark wood floor family room idea in Other with a standard fireplace, a stone fireplace, gray walls and a wall-mounted tv

 AMD Interiors, LLC
This 1300 square foot home built in the 60's got a new lease on life after this full remodel took it from dark and dated to bright, fresh and functional. Hallways were widened and used as storage corridors and looked at as a continuation of the space, in order to give each room a more spacious feel. The homeowners love of blue was used tastefully, to inspire the concept of the kitchen. Standard euro-style cabinetry was given a custom inset look with the application of recessed crown and light rail.
3 different styles of cabinet pulls were mixed beautifully, to style up the cabinets even more. This remodel was packed with functional details, the dining table even doubles as a game table for boys night!

 Hill Country Woodworks

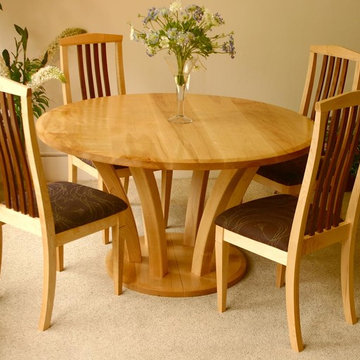
Carolinian dining table in hard maple, hand-rubbed oil varnish. 54" diameter, plus 24" extension leaf.
$3495 without extension leaf.
Available in custom sizes.
$4,125.00



 Dillon Kyle Architects (DKA)
Casey Dunn Photography
Example of a large farmhouse open concept brick floor living room design in Houston with white walls, a standard fireplace, a wall-mounted tv and a concrete fireplace
Example of a large farmhouse open concept brick floor living room design in Houston with white walls, a standard fireplace, a wall-mounted tv and a concrete fireplace

 Kristin Petro Interiors, Inc.
Designer: Sheri Gibson; Photographer: kellyallison photography
Rug, table and chairs from Restoration Hardware.
Elegant dark wood floor dining room photo in Chicago with gray walls and no fireplace
Elegant dark wood floor dining room photo in Chicago with gray walls and no fireplace
 Anne Michaelsen Design

Living room - large contemporary open concept light wood floor and beige floor living room idea in Los Angeles with white walls, a standard fireplace and a wall-mounted tv

 Winsome Construction
Our most recent modern farmhouse in the west Willamette Valley is what dream homes are made of. Named “Starry Night Ranch” by the homeowners, this 3 level, 4 bedroom custom home boasts of over 9,000 square feet of combined living, garage and outdoor spaces.
Well versed in the custom home building process, the homeowners spent many hours partnering with both Shan Stassens of Winsome Construction and Buck Bailey Design to add in countless unique features, including a cross hatched cable rail system, a second story window that perfectly frames a view of Mt. Hood and an entryway cut-out to keep a specialty piece of furniture tucked out of the way.
From whitewashed shiplap wall coverings to reclaimed wood sliding barn doors to mosaic tile and honed granite, this farmhouse-inspired space achieves a timeless appeal with both classic comfort and modern flair.

55