Search results for "Customer encounter" in Home Design Ideas
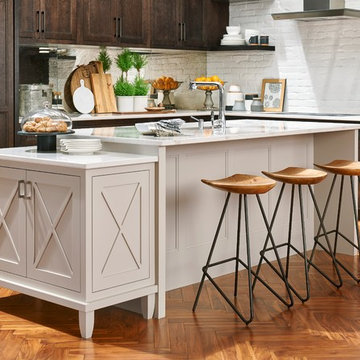
Custom kitchen by Candlelight Cabinetry. Red Birch, full inset doors in a natural stain. Countertops are Kashmir White granite with a pencil edge and a matching granite backsplash. Photo by Dennis Steirer

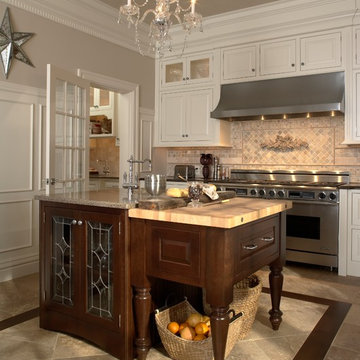
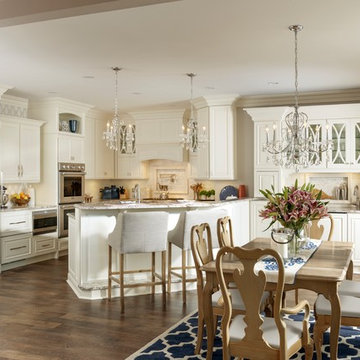
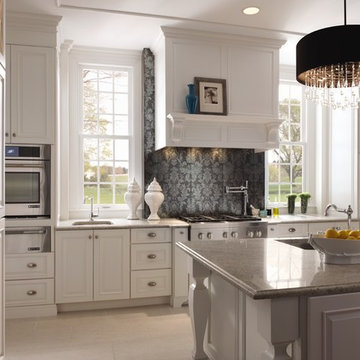
Beautiful kitchen that is both a showpiece and functional! White Holiday Cabinetry throughout the space that features two islands, a custom hood, stacked cabinets and glass mullion doors. Gorgeous!

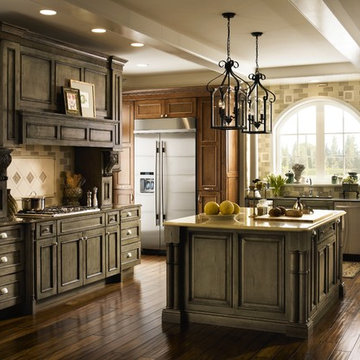
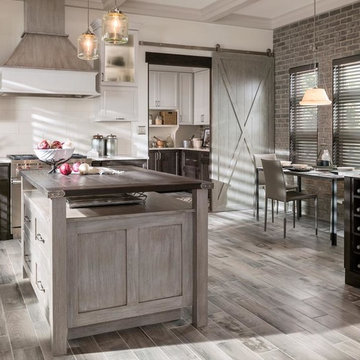
Eat-in kitchen - large rustic u-shaped dark wood floor and brown floor eat-in kitchen idea in Boston with an undermount sink, recessed-panel cabinets, gray cabinets, soapstone countertops, beige backsplash, travertine backsplash, stainless steel appliances, two islands and black countertops
Find the right local pro for your project
Ulimited Style Photography
Patio fountain - mid-sized modern front yard tile patio fountain idea in Los Angeles with an awning

This project is proof that the challenges posed by limited space and accessibility can always be overcome in order to deliver stunning results. The space itself was rather small and also very close to the neighboring residence. Not only was the neighboring wall imposing, it was also of a completely different design style.
The goal here was to create a layering effect with numerous features of varying heights. Not only would this add depth and dimension to the overall design, but it would cause the viewer to shift their focus from the encroaching wall to the beauty of the pool space.
Instead of trying to maximize the water area by squaring off the pool, I decided to instead maximize the visual interest by gracefully rounding off the back wall of the pool. This was accomplished by implementing a raised stucco wall, and also a shorter, matching curved wall, featuring a "Sheer Descent" waterfall.
Inside the taller, deep-plum stucco wall, I created three vertical windows which are all highlighted by LED uplighting. To give depth, dimension and some natural beauty, I implemented a simple bed of Horse Tail Reeds behind the short wall, and chose to place Banana Trees behind the taller wall.
The main seating area is just outside the home's master suite, and is separated by a "Leuder" limestone fire pit. Aside from being a striking design feature, the floating stepper pads accomplish a number of things; they serve triple-duty as a walkway, a seating area adjacent to the fire pit, and also as a poolside rest for beverages.
After discovering that the narrow courtyard acted as a sort of wind tunnel between the two houses, we opted to install tempered glass in order to better control the behavior of the flames. This solved the problem while remaining visually pleasing to the client as well.
You'll notice in some of the leading photos for this project that I had originally intended to implement stepper pads on both sides of the pool closest to the house. And despite a thorough understanding of what would be necessary on an engineering and structural-design basis, we were eventually forced to turn this into a solid deck due to unrelenting city-required setbacks. However the client remained very understanding due to encountering a number of similar issues in their home-build process.
In the end, they were delivered an outstanding pool design that had come to fruition only after coming up with numerous solutions to a number of challenges that only a unique space like this could provide.

This is the custom wine rack design on the right wall. At the topmost section, you can see the wine cooling unit concealed in a wooden grill. Below it are individual wine racks.
The middle section consists of a high reveal display, which highlights some of the owner's wines. More single storage slots are provided in the racking at the bottom section of the right wall racking.
We created a stellar custom small wine cellar design for a couple who had lost their home and wine collection in the wildfires in Rancho Bernardo in North County San Diego, California in 2007. We encountered some challenges in this project.
The room where the client wanted to build the wine cellar was relatively small, and we needed to hide a beam that runs through the left wall. We provided a wine storage solution that solved the construction issues and met our client's requirements.
This glass enclosed, contemporary yet rustic small wine room features magnum storage, individual bottle redwood wine racking, diamond bins, wine case storage, horizontal displays, as well as a section in the wall for liquor storage. Wine Cellar Builders at Vintage Cellars were able to construct this wine room after bumping out a wall in the client's kitchen for additional storage space. This added 80 square feet more to the tiny room on the second floor.
We framed the small wine closet before installing the racking for the Rancho Bernardo San Diego California wine cellar. We also installed the proper insulation and vapor barrier to protect our client's wine from damage, and to prevent wine cooling system or wine cooling unit breakdowns.
Vintage Cellars has built gorgeous custom wine cellars and wine storage rooms across the United States and World for over 25 years. We are your go-to business for anything wine cellar and wine storage related! Whether you're interested in a wine closet, wine racking, custom wine racks, a custom wine cellar door, or a cooling system for your existing space, Vintage Cellars has you covered!
We carry all kinds of wine cellar cooling and refrigeration systems, incuding: Breezaire, CellarCool, WhisperKool, Wine Guardian, CellarPro and Commercial systems.
We also carry many types of Wine Refrigerators, Wine Cabinets, and wine racking types, including La Cache, Marvel, N'Finity, Transtherm, Vinotheque, Vintage Series, Credenza, Walk in wine rooms, Climadiff, Riedel, Fontenay, and VintageView.
Vintage Cellars also does work in many styles, including Contemporary and Modern, Rustic, Farmhouse, Traditional, Craftsman, Industrial, Mediterranean, Mid-Century, Industrial and Eclectic.
Some locations we cover often include: San Diego, Rancho Santa Fe, Corona Del Mar, Del Mar, La Jolla, Newport Beach, Newport Coast, Huntington Beach, Del Mar, Solana Beach, Carlsbad, Orange County, Beverly Hills, Malibu, Pacific Palisades, Santa Monica, Bel Air, Los Angeles, Encinitas, Cardiff, Coronado, Manhattan Beach, Palos Verdes, San Marino, Ladera Heights, Santa Monica, Brentwood, Westwood, Hancock Park, Laguna Beach, Crystal Cove, Laguna Niguel, Torrey Pines, Thousand Oaks, Coto De Caza, Coronado Island, San Francisco, Danville, Walnut Creek, Marin, Tiburon, Hillsborough, Berkeley, Oakland, Napa, Sonoma, Agoura Hills, Hollywood Hills, Laurel Canyon, Sausalito, Mill Valley, San Rafael, Piedmont, Paso Robles, Carmel, Pebble Beach
Contact Vintage Cellars today with any of your Wine Cellar needs!
(800) 876-8789
Vintage Cellars
904 Rancheros Drive
San Marcos, California 92069
(800) 876-8789

Custom kitchen with Crystal cabinets and granite countertops. This kitchen features a decorative wood hood, a large apron front sink, and island with seating for two people. The stainless steel appliances work well with the medium tone wood of the cabinets and the beautiful granite countertops. The lighting and backsplash tile finish off this gorgeous kitchen. Photo by Greg Bruce Hubbard.

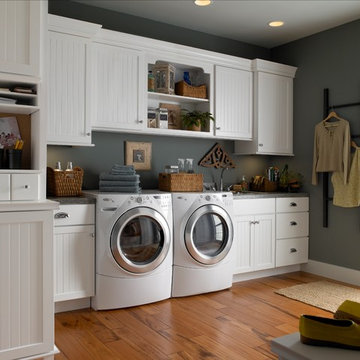
Mid-sized farmhouse u-shaped medium tone wood floor and brown floor eat-in kitchen photo in Boston with an undermount sink, beaded inset cabinets, white cabinets, granite countertops, white backsplash, stainless steel appliances, an island and multicolored countertops

Michael Gullon, Phoenix Photographic
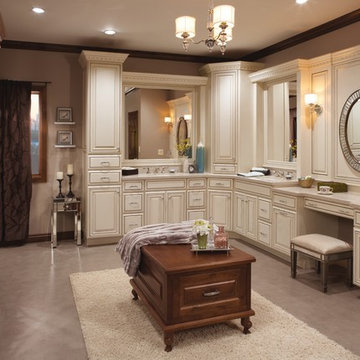
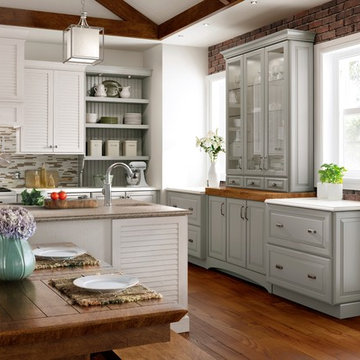
Eat-in kitchen - traditional l-shaped eat-in kitchen idea in Baltimore with an undermount sink, beaded inset cabinets, beige cabinets, granite countertops, multicolored backsplash, ceramic backsplash and stainless steel appliances

This project is proof that the challenges posed by limited space and accessibility can always be overcome in order to deliver stunning results. The space itself was rather small and also very close to the neighboring residence. Not only was the neighboring wall imposing, it was also of a completely different design style.
The goal here was to create a layering effect with numerous features of varying heights. Not only would this add depth and dimension to the overall design, but it would cause the viewer to shift their focus from the encroaching wall to the beauty of the pool space.
Instead of trying to maximize the water area by squaring off the pool, I decided to instead maximize the visual interest by gracefully rounding off the back wall of the pool. This was accomplished by implementing a raised stucco wall, and also a shorter, matching curved wall, featuring a "Sheer Descent" waterfall.
Inside the taller, deep-plum stucco wall, I created three vertical windows which are all highlighted by LED uplighting. To give depth, dimension and some natural beauty, I implemented a simple bed of Horse Tail Reeds behind the short wall, and chose to place Banana Trees behind the taller wall.
The main seating area is just outside the home's master suite, and is separated by a "Leuder" limestone fire pit. Aside from being a striking design feature, the floating stepper pads accomplish a number of things; they serve triple-duty as a walkway, a seating area adjacent to the fire pit, and also as a poolside rest for beverages.
After discovering that the narrow courtyard acted as a sort of wind tunnel between the two houses, we opted to install tempered glass in order to better control the behavior of the flames. This solved the problem while remaining visually pleasing to the client as well.
You'll notice in some of the leading photos for this project that I had originally intended to implement stepper pads on both sides of the pool closest to the house. And despite a thorough understanding of what would be necessary on an engineering and structural-design basis, we were eventually forced to turn this into a solid deck due to unrelenting city-required setbacks. However the client remained very understanding due to encountering a number of similar issues in their home-build process.
In the end, they were delivered an outstanding pool design that had come to fruition only after coming up with numerous solutions to a number of challenges that only a unique space like this could provide.

Michael Gullon, Phoenix Photographic
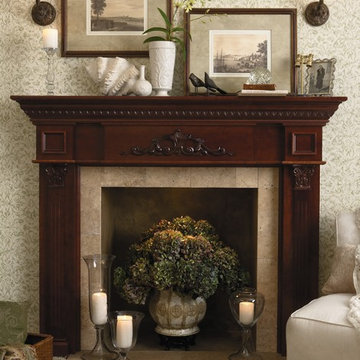
Living room - traditional living room idea in Baltimore with beige walls

Beautiful kitchen that is both a showpiece and functional! White Holiday Cabinetry throughout the space that features two islands, a custom hood, stacked cabinets and glass mullion doors. Gorgeous!

Cabinetry features Holiday Kitchens Lincoln Door Style in Cameo on Paint Grade
Custom Living designed by Kitch-Encounters of Florida | http://www.kitch-encounters.com/
See more custom design work: http://holidaykitchens.com/index.php/quality-designed/gallery/kitchens
Find a dealer near you: http://holidaykitchens.com/index.php/about/locator
View our online brochure: http://holidaykitchens.com/index.php/planning-designing

Stunning custom built bar with storage, wine coolers and WOW FACTOR!
Inspiration for a transitional dining room remodel in Other

Craig Kozun-Young/f8images
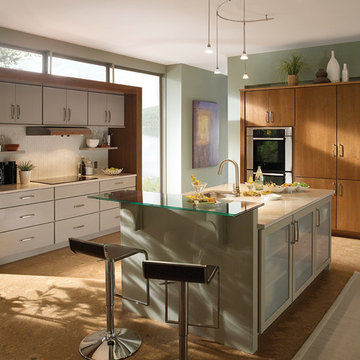
Kitchen - mid-sized contemporary l-shaped medium tone wood floor kitchen idea in Baltimore with an undermount sink, flat-panel cabinets, gray cabinets, gray backsplash, stainless steel appliances and an island
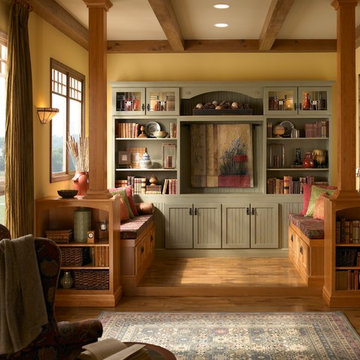
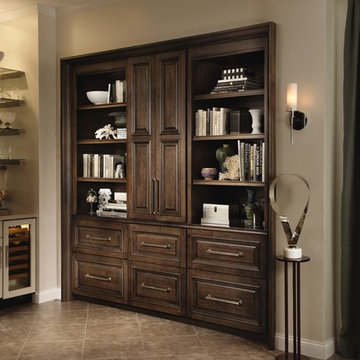
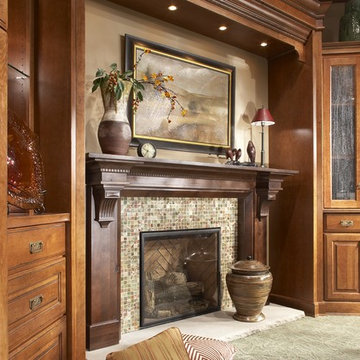
Custom built wall unit with decorative crown
Example of a trendy living room design in Other

Sponsored
Delaware, OH
Buckeye Basements, Inc.
Central Ohio's Basement Finishing ExpertsBest Of Houzz '13-'21

Large mountain style u-shaped dark wood floor and brown floor eat-in kitchen photo in Boston with an undermount sink, recessed-panel cabinets, gray cabinets, soapstone countertops, beige backsplash, travertine backsplash, stainless steel appliances, two islands and black countertops

Large mountain style u-shaped dark wood floor and brown floor eat-in kitchen photo in Boston with an undermount sink, recessed-panel cabinets, gray cabinets, soapstone countertops, beige backsplash, travertine backsplash, stainless steel appliances, two islands and black countertops

Custom kitchen with Crystal cabinets and granite countertops. This kitchen features a decorative wood hood, a large apron front sink, and island with seating for two people. The stainless steel appliances work well with the medium tone wood of the cabinets and the beautiful granite countertops. The lighting and backsplash tile finish off this gorgeous kitchen. Photo by Greg Bruce Hubbard.
3