Search results for "Customer encounter" in Home Design Ideas
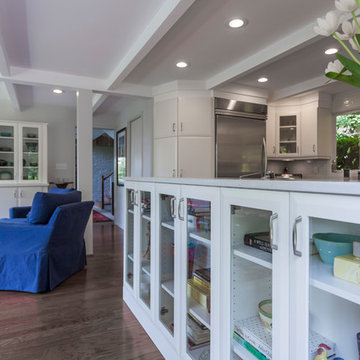
Custom built wall unit with decorative crown
Example of a trendy living room design in Other

Michael Gullon, Phoenix Photographic
Living room - traditional living room idea in Baltimore with beige walls

Large mountain style u-shaped dark wood floor and brown floor eat-in kitchen photo in Boston with an undermount sink, recessed-panel cabinets, gray cabinets, soapstone countertops, beige backsplash, travertine backsplash, stainless steel appliances, two islands and black countertops
Find the right local pro for your project
Large mountain style u-shaped dark wood floor and brown floor eat-in kitchen photo in Boston with an undermount sink, recessed-panel cabinets, gray cabinets, soapstone countertops, beige backsplash, travertine backsplash, stainless steel appliances, two islands and black countertops

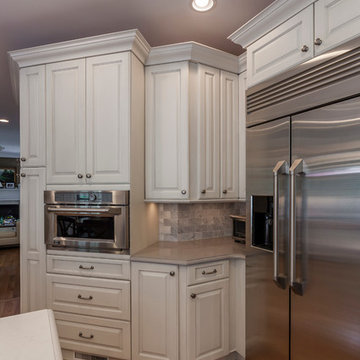
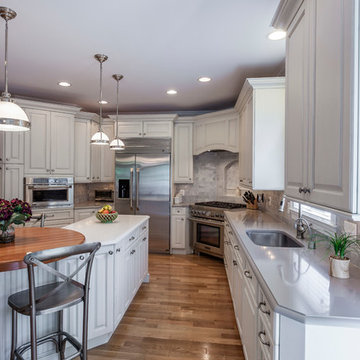
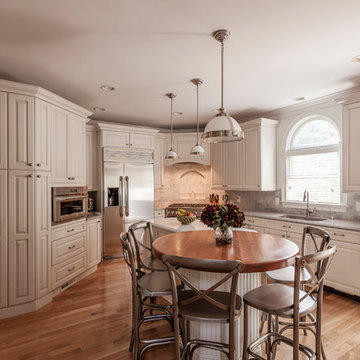
Cabinetry features Holiday Kitchens Lincoln Door Style in Cameo on Paint Grade
Custom Living designed by Kitch-Encounters of Florida | http://www.kitch-encounters.com/
See more custom design work: http://holidaykitchens.com/index.php/quality-designed/gallery/kitchens
Find a dealer near you: http://holidaykitchens.com/index.php/about/locator
View our online brochure: http://holidaykitchens.com/index.php/planning-designing

Example of a large classic l-shaped medium tone wood floor eat-in kitchen design in Philadelphia with a farmhouse sink, raised-panel cabinets, white cabinets, granite countertops, beige backsplash, stone tile backsplash, stainless steel appliances and an island

Custom kitchen with Crystal cabinets and granite countertops. This kitchen features a decorative wood hood, a large apron front sink, and island with seating for two people. The stainless steel appliances work well with the medium tone wood of the cabinets and the beautiful granite countertops. The lighting and backsplash tile finish off this gorgeous kitchen. Photo by Greg Bruce Hubbard.

Sponsored
Columbus, OH
Snider & Metcalf Interior Design, LTD
Leading Interior Designers in Columbus, Ohio & Ponte Vedra, Florida

Open concept kitchen - mid-sized coastal u-shaped dark wood floor and brown floor open concept kitchen idea in Boston with a farmhouse sink, recessed-panel cabinets, white cabinets, quartzite countertops, brown backsplash, brick backsplash, stainless steel appliances, an island and white countertops

Mid-sized beach style u-shaped dark wood floor and brown floor open concept kitchen photo in Boston with a farmhouse sink, recessed-panel cabinets, white cabinets, quartzite countertops, brown backsplash, brick backsplash, stainless steel appliances, an island and white countertops

Michael Gullon, Phoenix Photographic
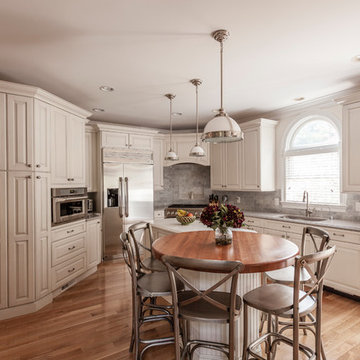
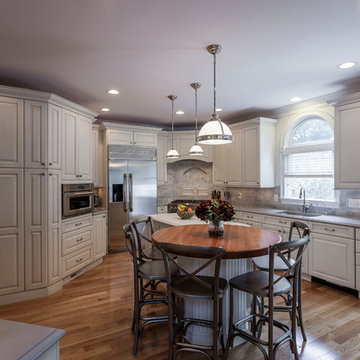
Eat-in kitchen - traditional l-shaped eat-in kitchen idea in Baltimore with a drop-in sink, beaded inset cabinets, beige cabinets, granite countertops, multicolored backsplash, ceramic backsplash and paneled appliances

Large mountain style u-shaped dark wood floor and brown floor eat-in kitchen photo in Boston with an undermount sink, recessed-panel cabinets, gray cabinets, soapstone countertops, beige backsplash, travertine backsplash, stainless steel appliances, two islands and black countertops

Inspiration for a mid-sized country u-shaped medium tone wood floor and brown floor eat-in kitchen remodel in Boston with an undermount sink, beaded inset cabinets, white cabinets, granite countertops, white backsplash, stainless steel appliances, an island and multicolored countertops

This beautiful kitchen was designed by Katie Farrell with white painted shaker style doors and a dark stained island. The cabinetry was provided by Crystal Cabinets. Some of the features in this custom kitchen include a decorative wood hood, microwave drawer built into the island, open display shelves and a 36" professional range. Photo by Greg Bruce Hubbard.

Sponsored
Columbus, OH
Trish Takacs Design
Award Winning & Highly Skilled Kitchen & Bath Designer in Columbus

Custom kitchen by Candlelight Cabinetry. Red Birch, full inset doors in a natural stain. Countertops are Kashmir White granite with a pencil edge and a matching granite backsplash. Photo by Dennis Steirer

Cabinetry features Holiday Kitchens Lincoln Door Style in Cameo on Paint Grade
Custom Living designed by Kitch-Encounters of Florida | http://www.kitch-encounters.com/
See more custom design work: http://holidaykitchens.com/index.php/quality-designed/gallery/kitchens
Find a dealer near you: http://holidaykitchens.com/index.php/about/locator
View our online brochure: http://holidaykitchens.com/index.php/planning-designing

Cabinetry features Holiday Kitchens Lincoln Door Style in Cameo on Paint Grade
Custom Living designed by Kitch-Encounters of Florida | http://www.kitch-encounters.com/
See more custom design work: http://holidaykitchens.com/index.php/quality-designed/gallery/kitchens
Find a dealer near you: http://holidaykitchens.com/index.php/about/locator
View our online brochure: http://holidaykitchens.com/index.php/planning-designing

The traditional lazy Susan is a time-tested solution for making your corner cabinets more accessible. Installed in either an upper or lower cabinet, a lazy Susan can create better organization, better visibility and better accessibility to all of your stored items.

This customer made a beautiful focal point out of their fountain by using Spanish style decorative tiles which were completely customized to their liking using one of the many decorative tile design templates we have available.
Inv #11403

This customer made a beautiful focal point out of their fountain by using Spanish style decorative tiles which were completely customized to their liking using one of the many decorative tile design templates we have available.
Inv #11403

Our client had the misfortune of encountering a contractor who abandoned the project halfway through, so we tapped in, repairing the areas that we needed to repair, building most of the fence, as well as a solar-powered automatic gate, and staining the fence, and painting the metal framing on the gate.
4