
Search results for "Customer focused" in Home Design Ideas
 Deck Remodelers.com
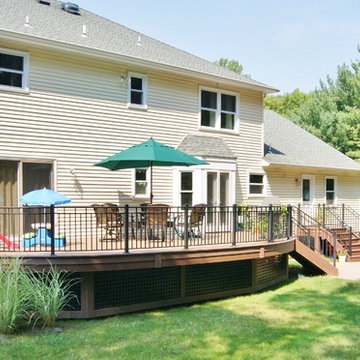
This curved deck was built with WOLF PVC in Amberwood with Rosewood border and curved layered profile fascia. The installation of the new sliding door from the kitchen allows for easy access. Custom powder coated aluminum curved rails accentuate the curve of the deck without obstructing the beautiful view of the back yard. The dual flared stairs add to the architectural interest of the project. The paver patio and built in stone fire feature capped in blue stone with a beautiful copper basin added another level for entertaining and relaxing. Black picture frame PVC lattice provides a stunning finished look. Client didn’t want any sharp corners where the children play. They wanted soft natural curves including the patio that captures the homeowner’s needs perfectly. This outdoor space provides enough space without overwhelming the yard.

 Vetter Architects
The client’s request was quite common - a typical 2800 sf builder home with 3 bedrooms, 2 baths, living space, and den. However, their desire was for this to be “anything but common.” The result is an innovative update on the production home for the modern era, and serves as a direct counterpoint to the neighborhood and its more conventional suburban housing stock, which focus views to the backyard and seeks to nullify the unique qualities and challenges of topography and the natural environment.
The Terraced House cautiously steps down the site’s steep topography, resulting in a more nuanced approach to site development than cutting and filling that is so common in the builder homes of the area. The compact house opens up in very focused views that capture the natural wooded setting, while masking the sounds and views of the directly adjacent roadway. The main living spaces face this major roadway, effectively flipping the typical orientation of a suburban home, and the main entrance pulls visitors up to the second floor and halfway through the site, providing a sense of procession and privacy absent in the typical suburban home.
Clad in a custom rain screen that reflects the wood of the surrounding landscape - while providing a glimpse into the interior tones that are used. The stepping “wood boxes” rest on a series of concrete walls that organize the site, retain the earth, and - in conjunction with the wood veneer panels - provide a subtle organic texture to the composition.
The interior spaces wrap around an interior knuckle that houses public zones and vertical circulation - allowing more private spaces to exist at the edges of the building. The windows get larger and more frequent as they ascend the building, culminating in the upstairs bedrooms that occupy the site like a tree house - giving views in all directions.
The Terraced House imports urban qualities to the suburban neighborhood and seeks to elevate the typical approach to production home construction, while being more in tune with modern family living patterns.
Overview:
Elm Grove
Size:
2,800 sf,
3 bedrooms, 2 bathrooms
Completion Date:
September 2014
Services:
Architecture, Landscape Architecture
Interior Consultants: Amy Carman Design

 elena del bucchia DESIGN
Modern Rustic home with Scandinavian inspired design, architecture & heritage of the home owners.
This particular image shows a family room with custom furniture, floor to ceiling windows and custom art.
Photo: Martin Tessler
Find the right local pro for your project
 Deck Remodelers.com
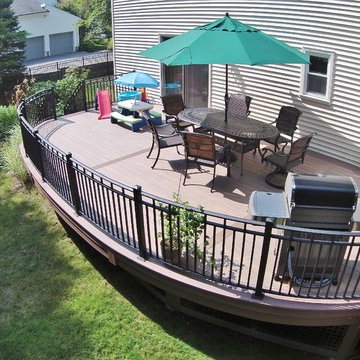
This curved deck was built with WOLF PVC in Amberwood with Rosewood border and curved layered profile fascia. The installation of the new sliding door from the kitchen allows for easy access. Custom powder coated aluminum curved rails accentuate the curve of the deck without obstructing the beautiful view of the back yard. The dual flared stairs add to the architectural interest of the project. The paver patio and built in stone fire feature capped in blue stone with a beautiful copper basin added another level for entertaining and relaxing. Black picture frame PVC lattice provides a stunning finished look. Client didn’t want any sharp corners where the children play. They wanted soft natural curves including the patio that captures the homeowner’s needs perfectly. This outdoor space provides enough space without overwhelming the yard.

 Dawn Hearn Interior Design
This long back porch has room for a seating area, dining table, an outdoor kitchen and fireplace. Tre Dunham with Fine Focus Photography
Deck - rustic deck idea in Austin
Deck - rustic deck idea in Austin
 Plain & Posh

This beautiful transitional powder room with wainscot paneling and wallpaper was transformed from a 1990's raspberry pink and ornate room. The space now breathes and feels so much larger. The vanity was a custom piece using an old chest of drawers. We removed the feet and added the custom metal base. The original hardware was then painted to match the base.


Sponsored
Fredericksburg, OH

High Point Cabinets
Columbus' Experienced Custom Cabinet Builder | 4x Best of Houzz Winner
 De Meza + Architecture

An Architect's bathroom added to the top floor of a beautiful home. Clean lines and cool colors are employed to create a perfect balance of soft and hard. Tile work and cabinetry provide great contrast and ground the space.
Photographer: Dean Birinyi

 PURE design & staging
Example of a trendy dark wood floor and brown floor living room design in San Diego with white walls and a wall-mounted tv





10