
Search results for "Customer focused" in Home Design Ideas

 Trimtek Custom Woodwork Inc.
Forrest in Focus
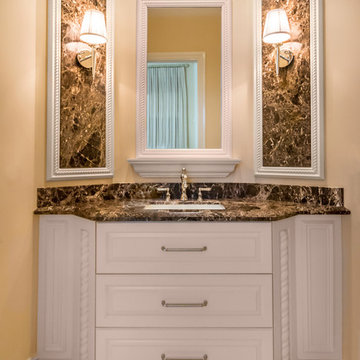
Powder room - small transitional marble floor powder room idea in Miami with an undermount sink, granite countertops and a two-piece toilet
Powder room - small transitional marble floor powder room idea in Miami with an undermount sink, granite countertops and a two-piece toilet
 Trimtek Custom Woodwork Inc.
Forrest in Focus
Inspiration for a small transitional marble floor powder room remodel in Miami with an undermount sink, white cabinets, granite countertops, a two-piece toilet and yellow walls
Inspiration for a small transitional marble floor powder room remodel in Miami with an undermount sink, white cabinets, granite countertops, a two-piece toilet and yellow walls
 Court Atkins Group
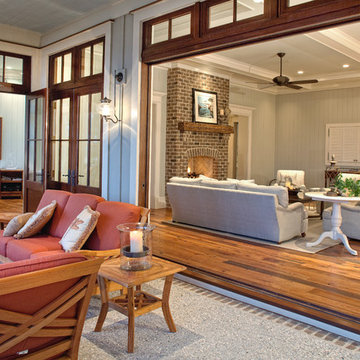
The collapsible folding doors at the rear of the house allow for the true feel of indoor/ outdoor living.
Large beach style porch idea in Charleston
Large beach style porch idea in Charleston
Find the right local pro for your project

 JPM Construction
Cherie Cordellos - http://www.photosbycherie.net
JPM Construction offers complete support for designing, building, and renovating homes in Atherton, Menlo Park, Portola Valley, and surrounding mid-peninsula areas. With a focus on high-quality craftsmanship and professionalism, our clients can expect premium end-to-end service.
The promise of JPM is unparalleled quality both on-site and off, where we value communication and attention to detail at every step. Onsite, we work closely with our own tradesmen, subcontractors, and other vendors to bring the highest standards to construction quality and job site safety. Off site, our management team is always ready to communicate with you about your project. The result is a beautiful, lasting home and seamless experience for you.

 Thinkterior LLC
Oasis in the Desert
You can find a whole lot of fun ready for the kids in this fun contemporary play-yard in the dessert.
Theme:
The overall theme of the play-yard is a blend of creative and active outdoor play that blends with the contemporary styling of this beautiful home.
Focus:
The overall focus for the design of this amazing play-yard was to provide this family with an outdoor space that would foster an active and creative playtime for their children of various ages. The visual focus of this space is the 15-foot tree placed in the middle of the turf yard. This fantastic structure beacons the children to climb the mini stumps and enjoy the slide or swing happily from the branches all the while creating a touch of whimsical nature not typically found in the desert.
Surrounding the tree the play-yard offers an array of activities for these lucky children from the chalkboard walls to create amazing pictures to the custom ball wall to practice their skills, the custom myWall system provides endless options for the kids and parents to keep the space exciting and new. Rock holds easily clip into the wall offering ever changing climbing routes, custom water toys and games can also be adapted to the wall to fit the fun of the day.
Storage:
The myWall system offers various storage options including shelving, closed cases or hanging baskets all of which can be moved to alternate locations on the wall as the homeowners want to customize the play-yard.
Growth:
The myWall system is built to grow with the users whether it is with changing taste, updating design or growing children, all the accessories can be moved or replaced while leaving the main frame in place. The materials used throughout the space were chosen for their durability and ability to withstand the harsh conditions for many years. The tree also includes 3 levels of swings offering children of varied ages the chance to swing from the branches.
Safety:
Safety is of critical concern with any play-yard and a space in the harsh conditions of the desert presented specific concerns which were addressed with light colored materials to reflect the sun and reduce heat buildup and stainless steel hardware was used to avoid rusting. The myWall accessories all use a locking mechanism which allows for easy adjustments but also securely locks the pieces into place once set. The flooring in the treehouse was also textured to eliminate skidding.
 Normandy Remodeling
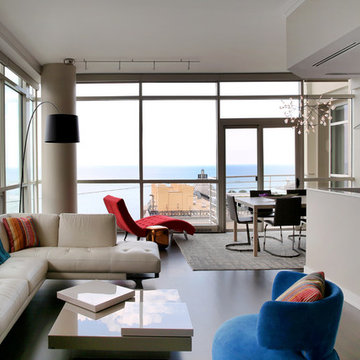
Every area of the condo was re-worked from the baseboard and door casing to the new custom crown molding in the living room. The living room also includes new, wide plank walnut floors and battery operated motorized shades, which were installed on the concrete ceiling.



Sponsored
Fredericksburg, OH

High Point Cabinets
Columbus' Experienced Custom Cabinet Builder | 4x Best of Houzz Winner
 Trimtek Custom Woodwork Inc.
Forrest in Focus
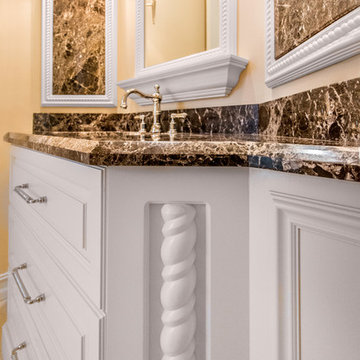
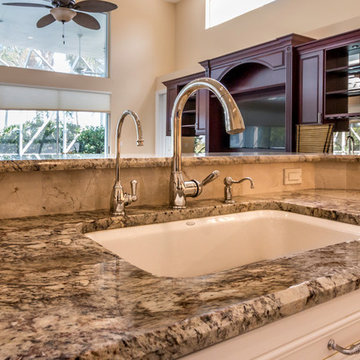
Inspiration for a small transitional marble floor powder room remodel in Miami with an undermount sink, granite countertops, a two-piece toilet and beige walls
Inspiration for a small transitional marble floor powder room remodel in Miami with an undermount sink, granite countertops, a two-piece toilet and beige walls
 Trimtek Custom Woodwork Inc.
Forrest in Focus
Example of a large transitional u-shaped marble floor kitchen design in Miami with a single-bowl sink, shaker cabinets, white cabinets, granite countertops, stainless steel appliances and an island
Example of a large transitional u-shaped marble floor kitchen design in Miami with a single-bowl sink, shaker cabinets, white cabinets, granite countertops, stainless steel appliances and an island
 Focus Remodeling Co.
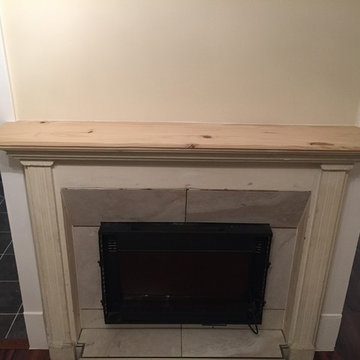
Focus Remodeling -In-House Design Under Construction w/ New Mantel Top and Custom Hearth
Small transitional enclosed medium tone wood floor living room photo in Cleveland with a hanging fireplace and a wood fireplace surround
Small transitional enclosed medium tone wood floor living room photo in Cleveland with a hanging fireplace and a wood fireplace surround
 Everything Home

A custom fireplace is the visual focus of this craftsman style home's living room while the U-shaped kitchen and elegant bedroom showcase gorgeous pendant lights.
Project completed by Wendy Langston's Everything Home interior design firm, which serves Carmel, Zionsville, Fishers, Westfield, Noblesville, and Indianapolis.
For more about Everything Home, click here: https://everythinghomedesigns.com/

 Deep River Partners
Creating an intimate space, when the great room flows to the dining room and kitchen, is felt in the coziness of the details that define each room. The transitional background is layered with furnishing stylings that lean to traditional, with a comfortable elegance. The blue and cream palette is derived from the rug, and blue is brought up to the window drapery to focus and frame the view to exterior. A wood coffee table reflects the caramel ceiling beams, and darker leather ottoman provides contrast and offers durability. Ceiling heights are lowered by perimeter soffits which allow for beams to define the space, and also conceal an automated shade to control the level of natural light. The floor lamp and tree provide additional verticality to ground and define the space from the nearby dining room and kitchen.


 Matt Sitra Custom Homes
Fine Focus Photography
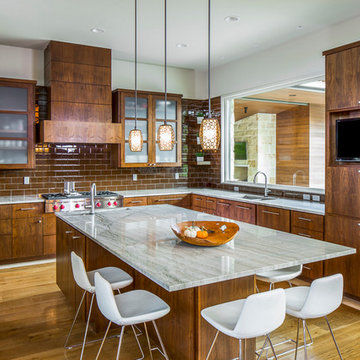
Example of a minimalist u-shaped medium tone wood floor eat-in kitchen design in Austin with brown backsplash, an island, a double-bowl sink, flat-panel cabinets, medium tone wood cabinets, granite countertops and stainless steel appliances
Example of a minimalist u-shaped medium tone wood floor eat-in kitchen design in Austin with brown backsplash, an island, a double-bowl sink, flat-panel cabinets, medium tone wood cabinets, granite countertops and stainless steel appliances
 Trimtek Custom Woodwork Inc.
Forrest in Focus
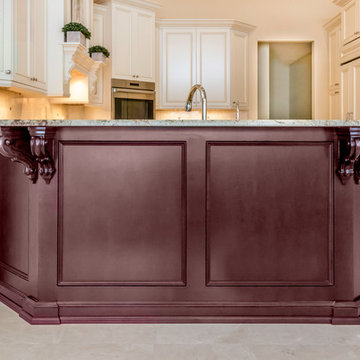
Example of a large transitional u-shaped marble floor kitchen design in Miami with a single-bowl sink, shaker cabinets, white cabinets, granite countertops, beige backsplash, ceramic backsplash, stainless steel appliances and an island
Example of a large transitional u-shaped marble floor kitchen design in Miami with a single-bowl sink, shaker cabinets, white cabinets, granite countertops, beige backsplash, ceramic backsplash, stainless steel appliances and an island

 User
UserThe challenge of merging contemporary design with a classic traditional interior is emblematic of the vitality experienced in the evolution of Philadelphia’s urban fabric. The design of this Center City apartment engages a rich discourse between the new and the existing, focusing on areas of the residence that contradicted the new owners’ aesthetic and lifestyle.
The elevator opens to the center of the spacious living area that includes the foyer, kitchen and living room. The serene, geometric character of the foyer enhances the sense of arrival – offering a moment to contemplate the owners’ art, the interplay of the old and the new, and the subtleties of light.
The kitchen, while fully functional, willingly and quietly participates in the composition. Symmetry and asymmetry are seamlessly woven.
The depth and endurance of daily experiences are the ingredients that transform architecture into a vital framework for living. As it relates to a home, the framework requires a resonate balance of comfort and drama, achieved here with a cast of dynamic materials and details that subtly collaborate in simple composition.
Barry Halkin and Todd Mason Photography
 Trimtek Custom Woodwork Inc.
Forrest in Focus
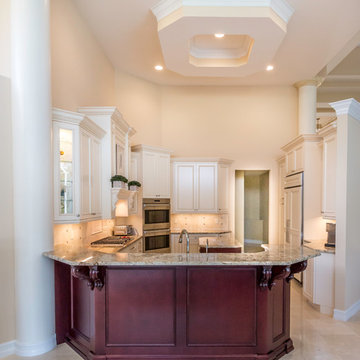
Kitchen - large transitional u-shaped marble floor kitchen idea in Miami with a single-bowl sink, shaker cabinets, white cabinets, granite countertops, stainless steel appliances and an island
Kitchen - large transitional u-shaped marble floor kitchen idea in Miami with a single-bowl sink, shaker cabinets, white cabinets, granite countertops, stainless steel appliances and an island

Sponsored
Fredericksburg, OH
High Point Cabinets
Columbus' Experienced Custom Cabinet Builder | 4x Best of Houzz Winner
 Trimtek Custom Woodwork Inc.
Forrest in Focus
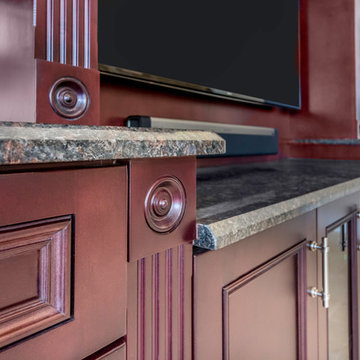
Example of a large transitional open concept marble floor living room design in Miami with a bar, beige walls and a media wall
Example of a large transitional open concept marble floor living room design in Miami with a bar, beige walls and a media wall
 Crafted Custom Homes + Renovations
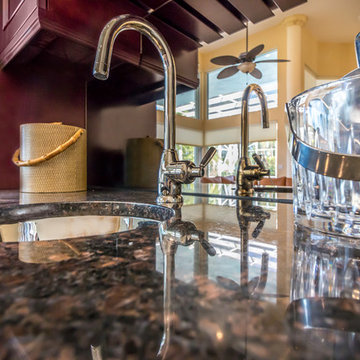
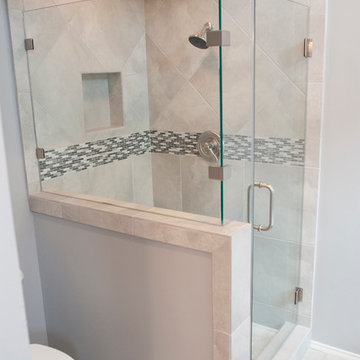
While we typically focus on high end homes, this small 1980's house in Stafford sold for under $200,000. We did a remodel and make ready for the homeowner prior to listing so they could take advantage of our hot market. This house is proof that good design can make inexpensive material selections look really good, and that you don't have to spend a fortune on a nice remodel.
Floors: Emser Tile 6x24 Heritage Walnut
Backsplash: Emser Tile 6x6 Ancient Tumbled Travertine
Backsplash Insert: Emser Tile Lucente Grazia Mosaic 5/8"
Bath Floors: Emser Tile 18x18 St Moritz Silver
Bath Insert: Emser Tile Lucente Grazia Linear
Kitchen Granite: Diamond Arrow
Master Bath Granite: Diamond Arrow
Guest Bath Granite: White Galaxy
Wall Paint: PPG Grey Marble
Trim Paint: PPG Arctic Cotton
Ceiling Paint: PPG Arctic Cotton
All Photos by Curtis Lawson
50