
Search results for "Customer focused" in Home Design Ideas
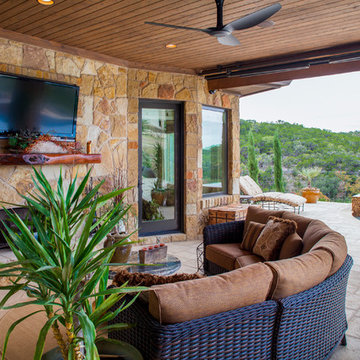
 Sterling Custom Homes
Tre Dunham - Fine Focus Photography
Inspiration for a mediterranean patio remodel in Austin
Inspiration for a mediterranean patio remodel in Austin
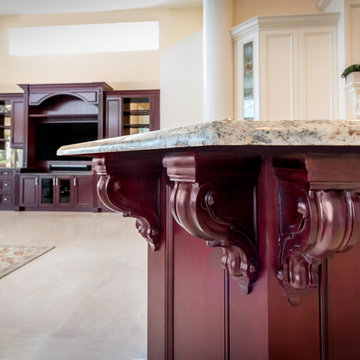
 Trimtek Custom Woodwork Inc.
Forrest in Focus
Example of a large transitional u-shaped marble floor kitchen design in Miami with shaker cabinets, granite countertops and an island
Example of a large transitional u-shaped marble floor kitchen design in Miami with shaker cabinets, granite countertops and an island
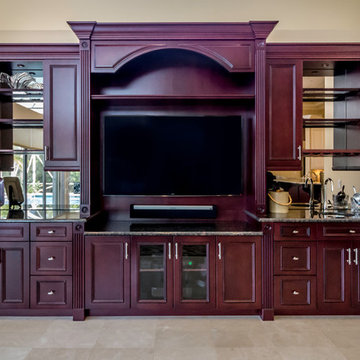 Trimtek Custom Woodwork Inc.
Forrest in Focus
Large transitional open concept marble floor living room photo in Miami with a bar, beige walls and a media wall
Large transitional open concept marble floor living room photo in Miami with a bar, beige walls and a media wall
Find the right local pro for your project
 Trimtek Custom Woodwork Inc.
Forrest in Focus
Large transitional open concept marble floor living room photo in Miami with a bar, beige walls and a media wall
Large transitional open concept marble floor living room photo in Miami with a bar, beige walls and a media wall
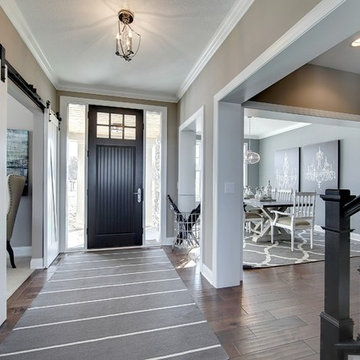
 Gonyea Custom Homes
Entry way with sliding barn doors. Black door draws focus down the neutral toned hallway. Matching black banister leads you up the stairs. Crown moulding.
Photography by Spacecrafting.

 Deck Remodelers.com
Stunning multi-level deck in Livingston, NJ with WOLF PVC in Weathered Ipe and trimmed in Black Walnut. This unique design by Deck Remodelers features a hexigon shaped dining area, custom rails, curved stairs, outdoor kitchen with stacked stone and textured granite countertop and built-in planters in PVC.
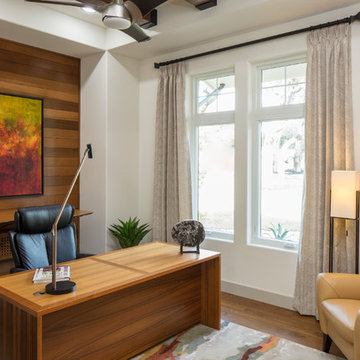 Sterling Custom Homes
Tre Dunham - Fine Focus Photography
Home office - modern home office idea in Austin
Home office - modern home office idea in Austin

Sponsored
Fredericksburg, OH

High Point Cabinets
Columbus' Experienced Custom Cabinet Builder | 4x Best of Houzz Winner
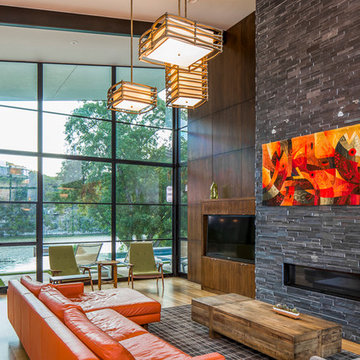
 Matt Sitra Custom Homes
Fine Focus Photography
Inspiration for a modern open concept medium tone wood floor living room remodel in Austin with a media wall, white walls, a ribbon fireplace and a stone fireplace
Inspiration for a modern open concept medium tone wood floor living room remodel in Austin with a media wall, white walls, a ribbon fireplace and a stone fireplace

 The Brooklyn Studio
This Cobble Hill Brownstone for a family of five is a fun and captivating design, the perfect blend of the wife’s love of English country style and the husband’s preference for modern. The young power couple, her the co-founder of Maisonette and him an investor, have three children and a dog, requiring that all the surfaces, finishes and, materials used throughout the home are both beautiful and durable to make every room a carefree space the whole family can enjoy.
The primary design challenge for this project was creating both distinct places for the family to live their day to day lives and also a whole floor dedicated to formal entertainment. The clients entertain large dinners on a monthly basis as part of their profession. We solved this by adding an extension on the Garden and Parlor levels. This allowed the Garden level to function as the daily family operations center and the Parlor level to be party central. The kitchen on the garden level is large enough to dine in and accommodate a large catering crew.
On the parlor level, we created a large double parlor in the front of the house; this space is dedicated to cocktail hour and after-dinner drinks. The rear of the parlor is a spacious formal dining room that can seat up to 14 guests. The middle "library" space contains a bar and facilitates access to both the front and rear rooms; in this way, it can double as a staging area for the parties.
The remaining three floors are sleeping quarters for the family and frequent out of town guests. Designing a row house for private and public functions programmatically returns the building to a configuration in line with its original design.
This project was published in Architectural Digest.
Photography by Sam Frost

 User
UserThis 1963 one-story classic is the perfect blend of vintage and modern luxury. Prominently sited on a premium view lot in the highly sought-after Loch Lomond neighborhood of San Rafael. Southern exposure with wide open views that open out to a spectacular deck and level yard showing off the Bay, Mt. Tamalpais, and surrounding hills. Remodeled to perfection with a focus on maintaining the mid-century feeling and style with 21st Century amenities. 4 bedrooms, 3.5 baths, plus Office/Den/5th bedroom with glass French doors opening to family room and doors leading out to private rear patio. Over 1/3 acre level yard and 72" wide steel and glass pivot door opening into an all-glass formal entry. Spectacular open Kitchen/Family combination, custom kitchen cabinetry and large spacious island with counter seating and beautiful thick quartz countertop. Fisher and Paykel stainless appliances, custom built- gas fireplace in family room. Floor to ceiling windows create spectacular bay and mountain views and leads you out to the open and spacious deck area. Vein-cut limestone plank flooring throughout the main areas of the house. Wood floors in master bedroom and high end carpeting in the additional bedrooms. New roof, electric, plumbing, furnace, tank less water heaters, air-conditioning.
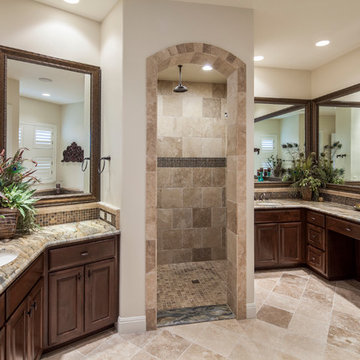 Sterling Custom Homes
Tre Dunham - Fine Focus Photography
Bathroom - mediterranean bathroom idea in Austin
Bathroom - mediterranean bathroom idea in Austin
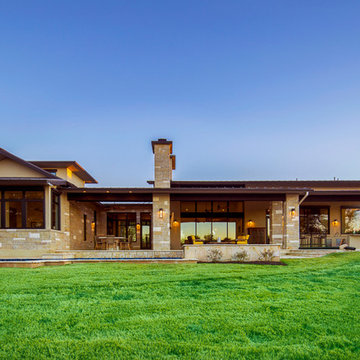
 Metropolitan Custom Homes
Fine Focus Photography
Huge contemporary multicolored one-story stone gable roof idea in Austin with a metal roof
Huge contemporary multicolored one-story stone gable roof idea in Austin with a metal roof

 Amanda Miller
Room for reading and conversation, chaise lounge, accent piping, nail head trim, custom upholstery, blue upholstery, green upholstery, round area rug, round coffee table, printed artwork, accent pillows, playful use of textile pattern and colors
-Paul Goyette Photography


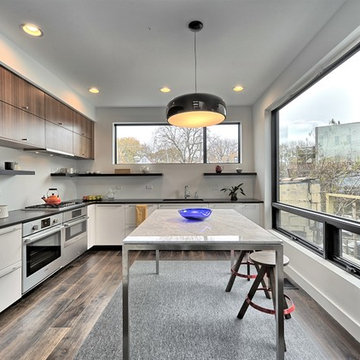


 Vetter Architects
The client’s request was quite common - a typical 2800 sf builder home with 3 bedrooms, 2 baths, living space, and den. However, their desire was for this to be “anything but common.” The result is an innovative update on the production home for the modern era, and serves as a direct counterpoint to the neighborhood and its more conventional suburban housing stock, which focus views to the backyard and seeks to nullify the unique qualities and challenges of topography and the natural environment.
The Terraced House cautiously steps down the site’s steep topography, resulting in a more nuanced approach to site development than cutting and filling that is so common in the builder homes of the area. The compact house opens up in very focused views that capture the natural wooded setting, while masking the sounds and views of the directly adjacent roadway. The main living spaces face this major roadway, effectively flipping the typical orientation of a suburban home, and the main entrance pulls visitors up to the second floor and halfway through the site, providing a sense of procession and privacy absent in the typical suburban home.
Clad in a custom rain screen that reflects the wood of the surrounding landscape - while providing a glimpse into the interior tones that are used. The stepping “wood boxes” rest on a series of concrete walls that organize the site, retain the earth, and - in conjunction with the wood veneer panels - provide a subtle organic texture to the composition.
The interior spaces wrap around an interior knuckle that houses public zones and vertical circulation - allowing more private spaces to exist at the edges of the building. The windows get larger and more frequent as they ascend the building, culminating in the upstairs bedrooms that occupy the site like a tree house - giving views in all directions.
The Terraced House imports urban qualities to the suburban neighborhood and seeks to elevate the typical approach to production home construction, while being more in tune with modern family living patterns.
Overview:
Elm Grove
Size:
2,800 sf,
3 bedrooms, 2 bathrooms
Completion Date:
September 2014
Services:
Architecture, Landscape Architecture
Interior Consultants: Amy Carman Design
 Spinnaker Development
Jeri Koegel
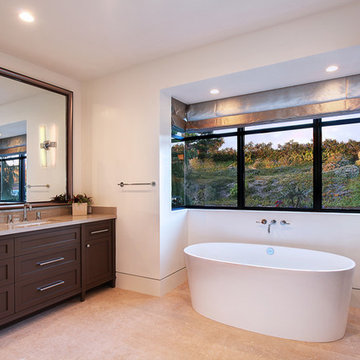
Freestanding bathtub - contemporary freestanding bathtub idea in Orange County
Freestanding bathtub - contemporary freestanding bathtub idea in Orange County
 Focus - Fort Worth Photography
Focus - Fort Worth Photography
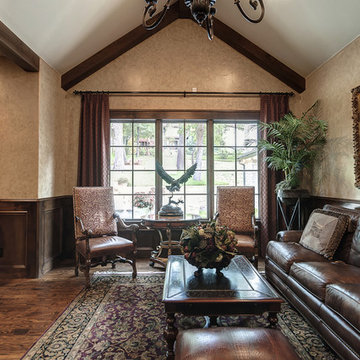
Inspiration for a mediterranean freestanding desk medium tone wood floor study room remodel in Dallas
Inspiration for a mediterranean freestanding desk medium tone wood floor study room remodel in Dallas

 Maple Leaf Custom Homes
Architect: Christopher Simmonds Architect

Inspiration for a mid-sized contemporary l-shaped concrete floor open concept kitchen remodel in Ottawa with an undermount sink, flat-panel cabinets, white cabinets, solid surface countertops, gray backsplash, glass tile backsplash, stainless steel appliances and an island
Inspiration for a mid-sized contemporary l-shaped concrete floor open concept kitchen remodel in Ottawa with an undermount sink, flat-panel cabinets, white cabinets, solid surface countertops, gray backsplash, glass tile backsplash, stainless steel appliances and an island
 Gandia Custom Homes
Bathroom Remodeling in Sherman Oaks

Mid-sized minimalist master beige tile, brown tile and travertine tile travertine floor and brown floor freestanding bathtub photo in Los Angeles with a one-piece toilet, a drop-in sink, solid surface countertops, open cabinets, brown cabinets and brown walls
Mid-sized minimalist master beige tile, brown tile and travertine tile travertine floor and brown floor freestanding bathtub photo in Los Angeles with a one-piece toilet, a drop-in sink, solid surface countertops, open cabinets, brown cabinets and brown walls

 The Artisans Group, Inc.
Winner of the 2018 Tour of Homes Best Remodel, this whole house re-design of a 1963 Bennet & Johnson mid-century raised ranch home is a beautiful example of the magic we can weave through the application of more sustainable modern design principles to existing spaces.
We worked closely with our client on extensive updates to create a modernized MCM gem.
Extensive alterations include:
- a completely redesigned floor plan to promote a more intuitive flow throughout
- vaulted the ceilings over the great room to create an amazing entrance and feeling of inspired openness
- redesigned entry and driveway to be more inviting and welcoming as well as to experientially set the mid-century modern stage
- the removal of a visually disruptive load bearing central wall and chimney system that formerly partitioned the homes’ entry, dining, kitchen and living rooms from each other
- added clerestory windows above the new kitchen to accentuate the new vaulted ceiling line and create a greater visual continuation of indoor to outdoor space
- drastically increased the access to natural light by increasing window sizes and opening up the floor plan
- placed natural wood elements throughout to provide a calming palette and cohesive Pacific Northwest feel
- incorporated Universal Design principles to make the home Aging In Place ready with wide hallways and accessible spaces, including single-floor living if needed
- moved and completely redesigned the stairway to work for the home’s occupants and be a part of the cohesive design aesthetic
- mixed custom tile layouts with more traditional tiling to create fun and playful visual experiences
- custom designed and sourced MCM specific elements such as the entry screen, cabinetry and lighting
- development of the downstairs for potential future use by an assisted living caretaker
- energy efficiency upgrades seamlessly woven in with much improved insulation, ductless mini splits and solar gain
51