
Search results for "Customer" in Home Design Ideas

 Swanson Homes
This warm and rustic home, set in the spacious Lakeview neighborhood, features incredible reclaimed wood accents from the vaulted ceiling beams connecting the great room and dining room to the wood mantel and other accents throughout.


 Hills & Grant
Photo: Lisa Petrole
Example of a huge minimalist open concept and formal porcelain tile and gray floor living room design in San Francisco with white walls, a ribbon fireplace, a tile fireplace and no tv
Example of a huge minimalist open concept and formal porcelain tile and gray floor living room design in San Francisco with white walls, a ribbon fireplace, a tile fireplace and no tv
Find the right local pro for your project

 Z+ Interiors
T.C. Geist Photography
Example of a bedroom and small transitional boy dark wood floor kids' bedroom design in New York with gray walls
Example of a bedroom and small transitional boy dark wood floor kids' bedroom design in New York with gray walls

 Living Stone Design + Build
A rustic modern kitchen featuring custom wood cabinetry, stone accents, and sleek energy-efficient appliances, blending functionality with organic elegance in this sustainable mountain home.

 Paragon Custom Builders
Changing design patterns allows the same tile to be used in different ways.
Mid-sized trendy master gray tile and porcelain tile porcelain tile and beige floor freestanding bathtub photo in San Francisco with flat-panel cabinets, medium tone wood cabinets, white walls, a vessel sink, quartzite countertops and beige countertops
Mid-sized trendy master gray tile and porcelain tile porcelain tile and beige floor freestanding bathtub photo in San Francisco with flat-panel cabinets, medium tone wood cabinets, white walls, a vessel sink, quartzite countertops and beige countertops

 Crystal Kitchen + Bath
Tying multiple floors together using 6”x36” dark grey wood-looking tile, laid on a staggered patterned worked well with the tile and concrete floors next to it.
Two-toned cabinetry of wired brushed hickory with a grey stain wash, combined with maple wood in a dark slate finish is a current trend.
Counter tops: combination of splashy granite and white Caesarstone grounded the display. A custom-designed table of ash wood, with heavy distressing and grey washed stain added warmth.
Show custom features:
Arched glass door cabinets with crown moulding to match.
Unique Features: drawer in drawer for pot lids, pull out drawer in toe kick for dog dishes, toe space step stool, swing up mixer shelf, pull out spice storage.
Built in Banquette seating with table and docking station for family meals and working.
Custom open shelves and wine rack with detailed legs anchor the three sides of the island.
Backsplash rail with spice rack, knife and utensil holder add more storage space.
A floating soffit matches the shape of island and helps lower the showroom ceiling height to what would be found in a normal home. It includes: pendant lights for the snack bar, chandelier for the table and recess for task lights over the sink.
The large triangular shaped island has eleven foot legs. It fills the unusual space and creates three separate areas: a work space, snack bar/room divider and table area.

Sponsored
Columbus, OH

Hope Restoration & General Contracting
Columbus Design-Build, Kitchen & Bath Remodeling, Historic Renovations

 Designer's Atelier
The key to creating a desirable bedroom which inspires a blissful night’s sleep was not just down to the bed and giant custom designed headboard, it came with all the added extras. The over bed storage, all in white was created to reflect our client’s taste and to suit her individual requirement for additional space. We incorporated spotlights and adjustable lamps within the storage space to provide her with greater flexibility. A druzy quartz knobs with gem-like shine were handpicked by our client for a natural finishing touch.

 Streeter Custom Builder
Approach to Mediterranean-style dramatic arch front entry with dark painted front door and tile roof.
Tuscan white two-story house exterior photo in Minneapolis with a hip roof, a tile roof and a black roof
Tuscan white two-story house exterior photo in Minneapolis with a hip roof, a tile roof and a black roof

 Monetti Custom Homes
Mud Room – slate floor , Marvin doors, custom built-in cabinetry, coffer ceiling.
Example of a mid-sized beach style slate floor single front door design in New York with a white front door and white walls
Example of a mid-sized beach style slate floor single front door design in New York with a white front door and white walls

 CB Architecture + Design
Eric Rorer
Inspiration for a large mid-century modern partial sun backyard outdoor playset in San Francisco.
Inspiration for a large mid-century modern partial sun backyard outdoor playset in San Francisco.
 Chelsea Kasch
Nick Bayless Photography
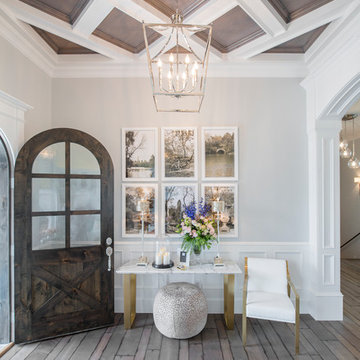
Single front door - transitional dark wood floor single front door idea in Salt Lake City with gray walls
Single front door - transitional dark wood floor single front door idea in Salt Lake City with gray walls

 Cline Rose Designs
Walls are Ben. Moore Mt. Rainer Gray #2129-60 and the bulkhead is Ben. More Silver Cloud #2129-70.
Bed Linens: Coverlet is custom made from John Robshaw for Duralee fabric. Ready-made duvet cover has been discontinued and is not longer available. There is a khaki color way available in the same pattern through Legacy Linens or custom through Cline Rose Designs. Both are sold "to the trade" only. Please contact for info.



 John Bynum Custom Homes, Inc.
Mid-sized elegant l-shaped light wood floor open concept kitchen photo in Atlanta with an undermount sink, white cabinets, beige backsplash, an island, beaded inset cabinets, granite countertops, porcelain backsplash and paneled appliances

 Dulles Kitchen and Bath
This stunning kitchen renovation, completed by Dulles Kitchen and Bath in Vienna, VA, showcases a perfect blend of style and functionality. Featuring elegant natural wood cabinetry, a bold navy island with ample storage, and a bright quartz countertop, this space is designed for both cooking and entertaining. The modern pendant lighting, sleek hardware, and luxurious finishes create a transitional design that feels both timeless and inviting. With attention to detail and expert craftsmanship, Dulles Kitchen and Bath has transformed this kitchen into a warm and sophisticated heart of the home.

 Robert Elliott Custom Homes
Nathan Schroder Photography
BK Design Studio
Robert Elliott Custom Homes
Tuscan beige two-story stucco exterior home photo in Dallas
Tuscan beige two-story stucco exterior home photo in Dallas

 MILLER + MILLER Architectural Photography
A modern contemporary powder room with travertine tile floor, pencil tile backsplash, hammered finish stainless steel designer vessel sink & matching faucet, large rectangular vanity mirror, modern wall sconces and light fixture, crown moulding, oil rubbed bronze door handles and heavy bathroom trim.
Custom Home Builder and General Contractor for this Home:
Leinster Construction, Inc., Chicago, IL
www.leinsterconstruction.com
Miller + Miller Architectural Photography

Sponsored
Columbus, OH
Hope Restoration & General Contracting
Columbus Design-Build, Kitchen & Bath Remodeling, Historic Renovations

 Fast Forward Unlimited
Fast Forward Unlimited
Example of a classic l-shaped dark wood floor eat-in kitchen design in New York with dark wood cabinets, marble countertops, white backsplash, stone slab backsplash, an island and raised-panel cabinets
Example of a classic l-shaped dark wood floor eat-in kitchen design in New York with dark wood cabinets, marble countertops, white backsplash, stone slab backsplash, an island and raised-panel cabinets

Reach-in closet - small transitional men's carpeted reach-in closet idea in Denver with flat-panel cabinets and gray cabinets

 Rikki Snyder
Photo: Rikki Snyder © 2015 Houzz
Inspiration for a small transitional living room library remodel in New York with gray walls
Inspiration for a small transitional living room library remodel in New York with gray walls
45