
Search results for "Customers rule" in Home Design Ideas

 One Week Bathroom
Inspiration for a timeless kitchen remodel in New York with wood countertops, green backsplash, subway tile backsplash and stainless steel appliances
 Fratantoni Design / Residential Architects
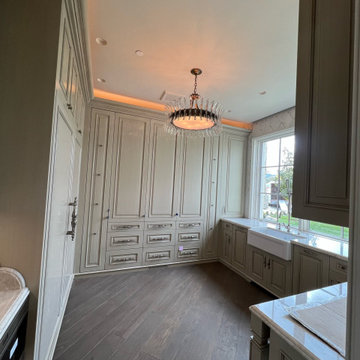
Loving this laundry room with custom cabinetry and gorgeous wood floors.
Laundry room - laundry room idea in Newark
Laundry room - laundry room idea in Newark


Find the right local pro for your project

 ARTANA
Here we are splitting hairs between two C2 paint chips and a Ben Moore yellow. While I wanted to run with the upper right chip, my client wanted a sunnier feel to her city/island-inspired bedroom. We went with the top left. Her house -her rules! This color was sunny without becoming stark but still dense enough to give the illusion of the abstract mural of the sun rising over the sea.

 User
Scotch & Sofa, Please.
These suburban sophisticates have rewritten the rules in Burlington's Millcroft Golf Community. This cool palette exudes this client's confidence with urban chic, luxury and comfort.
Stephani Buchman Photography

 STONEYARD®
A perfect blend of old world charm and modern luxury, this home is sure to be a neighborhood favorite. An open layout with inviting fireplaces make this the perfect place for entertaining and relaxing. Around the home you will find unique stone accents, wood and metal staircases, custom kitchen and bathrooms, and a rec room complete with bar and pool table.
This craftsman style residence uses a mix of the Boston Blend Mosaic and Square & Rectangular thin stone veneer. It was used as a kitchen backsplash, interior wall accent, on multiple fireplaces, and stone archways. Great care was taken so the stones could be installed without a mortared joint. Corners were used along archways to create the illusion of full thickness stones and to allow for a more consistent and complete look. Scattered throughout, the mason cut custom large pieces of stone and wood to use as focal points.
New England’s finest real stone veneer was the perfect choice to pair with the rustic décor. The variety of colors offered in our popular Boston Blend complement any design setting with an elegant touch.
For more photos and video, please visit www.stoneyard.com/973

 Gabriela Yariv Landscape Design
Jennifer Cheung
Example of a large french country backyard patio design in Los Angeles
Example of a large french country backyard patio design in Los Angeles

Sponsored
Fredericksburg, OH

High Point Cabinets
Columbus' Experienced Custom Cabinet Builder | 4x Best of Houzz Winner

 Axis Mundi | Chicago
Axis Mundi typically decided not to play by the rules. Instead of de rigeur nautical artifacts, floppy sofas and wicker furniture, the firm responded to Makoid’s all-white interior envelope by injecting rooms with comfortable modern elegance that’s more contemporary Cap Ferrat than Eastern Long Island. Clean furniture silhouettes—from Cassina, Poltrona Frau and B&B Italia—a Massimo Vitali beach scene, a Moooi chandelier and industrial finishes (such as the steel of the fireplace surround and the anodized aluminum of a sleek Bulthaup kitchen) spark a creative tension between indoors and out. The gray palette provides a quiet backdrop for the nature outside, except for the master suite, where custom oak panels and blue shades create a reassuring warmth conducive to sleep.
Size: 1,920 sf
Project Team: John Beckmann, Nick Messerlian and Richard Rosenbloom
Architect: Blaze Makoid Architecture
Contractor: Greg D'Angelo Construction Inc.
Photographer: Mark Roskams
© Axis Mundi Design LLC.
 Landis Architects | Builders
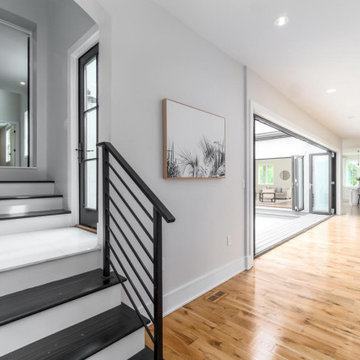
This was a complete transformation that incorporated a brick Cape Cod into a stunning modern home. It offers two-family living with a separate dwelling. The retractable glass walls that lead to a central courtyard provide family and entertaining space. Our designer solved many design challenges to meet the program, including working the design around a difficult lot and zoning rules.

 Axis Mundi
The exterior of what looks like a vernacular Hamptons shingle cottage, designed by architect Blaze Makoid, is intentionally deceiving. For the interiors, Axis Mundi typically decided not to play by the rules. Instead of de rigeur nautical artifacts, floppy sofas and wicker furniture, the firm responded to Makoid’s all-white interior envelope by injecting rooms with comfortable modern elegance that’s more contemporary Cap Ferrat than Eastern Long Island. Clean furniture silhouettes—from Cassina, Poltrona Frau and B&B Italia—a Massimo Vitali beach scene, a Moooi chandelier and industrial finishes (such as the steel of the fireplace surround and the anodized aluminum of a sleek Bulthaup kitchen) spark a creative tension between indoors and out. The gray palette provides a quiet backdrop for the nature outside, except for the master suite, where custom oak panels and blue shades create a reassuring warmth conducive to sleep.
Photography: Mark Roskams

 Schmidt Custom Floors Inc.
Mindy Schalinske
Large island style l-shaped dark wood floor and brown floor eat-in kitchen photo in Milwaukee with recessed-panel cabinets, white cabinets, gray backsplash, stainless steel appliances, an island, a farmhouse sink, granite countertops and ceramic backsplash
Large island style l-shaped dark wood floor and brown floor eat-in kitchen photo in Milwaukee with recessed-panel cabinets, white cabinets, gray backsplash, stainless steel appliances, an island, a farmhouse sink, granite countertops and ceramic backsplash
 Gneiss Spice
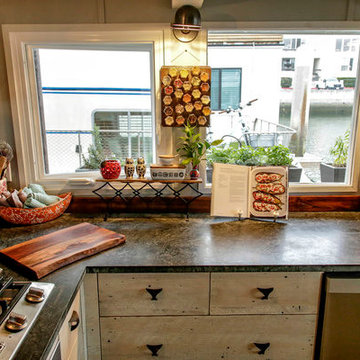
The U-shaped kitchen has reclaimed wood cabinets, soapstone counters and a farm sink custom crafted by Tom Shadley of Shadley's Soapstone in Covina. Drawer pulls shaped like whale tails are from Rejuvenation. Upper cabinets were ruled out so that windows could let in more natural light. Magnetic spice by Gneiss Spice rack hangs on rusted wall plate.
Ricardo DeAratanha / LA TImes
 Axis Mundi
The exterior of what looks like a vernacular Hamptons shingle cottage, designed by architect Blaze Makoid, is intentionally deceiving. For the interiors, Axis Mundi typically decided not to play by the rules. Instead of de rigeur nautical artifacts, floppy sofas and wicker furniture, the firm responded to Makoid’s all-white interior envelope by injecting rooms with comfortable modern elegance that’s more contemporary Cap Ferrat than Eastern Long Island. Clean furniture silhouettes—from Cassina, Poltrona Frau and B&B Italia—a Massimo Vitali beach scene, a Moooi chandelier and industrial finishes (such as the steel of the fireplace surround and the anodized aluminum of a sleek Bulthaup kitchen) spark a creative tension between indoors and out. The gray palette provides a quiet backdrop for the nature outside, except for the master suite, where custom oak panels and blue shades create a reassuring warmth conducive to sleep.
Photography: Mark Roskams

Sponsored
Columbus, OH

Snider & Metcalf Interior Design, LTD
Leading Interior Designers in Columbus, Ohio & Ponte Vedra, Florida

 House of George LLC
This 1980's home started out looking more like a cabin in the woods rather than the ocean front beach house it is. It had cedar wood ceilings, walls, wood-look laminate flooring, oak cabinets, and very outdated tile everywhere else. Almost everything was torn out with only the ceiling and some of the walls remaining, which were painted out in white and light gray to open up and brighten the space. Existing walls were smooth plastered to remove the dated heavy texture and the floors were replaced with a very beach friendly and practical wood-print porcelain tile in a herringbone pattern. Everything beach was the inspiration without becoming too kitschy. And the one rule was "no lighthouses", but there are corals, sea shells, coral, and a sail boat for good measure.

 Grandeur Hills Group,Inc.
This gorgeous bedroom is dominated by white and its shades, but these shades are unevenly distributed throughout the room. The higher the level of space is, the whiter the shade and vice versa.
White is known to be ideal for bedroom interior design, traditionally associated with cleanliness, intimacy, coziness, good rest and sound sleep. The bedroom in this photo is no exception to this rule.
Don’t miss the chance to radically change your bedroom interior design together with the top Grandeur Hills Group specialists!

 Solanna Design & Development
ASID award winning power office reminiscent of the art deco styling of French designer Emile-Jacques Ruhlman. Judges ruled it a high-tech room that is polished and lush; a refreshing balance of masculinity and elegant contemporary style.
The project pairs a dramatic vaulted ceiling with three tall arched windows and blue-gray drapery. Glossy desk with warm wood pedestals, a brown velvet sofa, patterned carpet, sculptural sunburst mirror, black fireplace, wall-mounted television, and a tall display cabinet. Soft metallic ceiling texture and a modern chandelier add depth, while outdoor views create an elegant executive workspace.
 Flourish Interiors by Vanessa C Smith
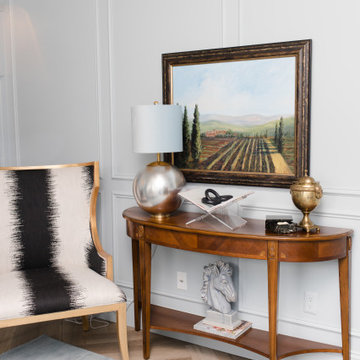
Wallpaper on the ceiling, mixing metals.... design has no rules. The key to truly one of a kind designs is to AVOID cookie cutter looks and instead EMBRACE the unique! In fact, using the ceiling as a 5th wall really can help bring the room all together by using it as an additional feature. This beautiful space is the Study inside The French Chateau project.

Sponsored
Westerville, OH

Custom Home Works
Franklin County's Award-Winning Design, Build and Remodeling Expert
 Axis Mundi | Chicago
Axis Mundi typically decided not to play by the rules. Instead of de rigeur nautical artifacts, floppy sofas and wicker furniture, the firm responded to Makoid’s all-white interior envelope by injecting rooms with comfortable modern elegance that’s more contemporary Cap Ferrat than Eastern Long Island. Clean furniture silhouettes—from Cassina, Poltrona Frau and B&B Italia—a Massimo Vitali beach scene, a Moooi chandelier and industrial finishes (such as the steel of the fireplace surround and the anodized aluminum of a sleek Bulthaup kitchen) spark a creative tension between indoors and out. The gray palette provides a quiet backdrop for the nature outside, except for the master suite, where custom oak panels and blue shades create a reassuring warmth conducive to sleep.
Size: 1,920 sf
Project Team: John Beckmann, Nick Messerlian and Richard Rosenbloom
Architect: Blaze Makoid Architecture
Contractor: Greg D'Angelo Construction Inc.
Photographer: Mark Roskams
© Axis Mundi Design LLC.

 WSM Craft
Perfectly settled in the shade of three majestic oak trees, this timeless homestead evokes a deep sense of belonging to the land. The Wilson Architects farmhouse design riffs on the agrarian history of the region while employing contemporary green technologies and methods. Honoring centuries-old artisan traditions and the rich local talent carrying those traditions today, the home is adorned with intricate handmade details including custom site-harvested millwork, forged iron hardware, and inventive stone masonry. Welcome family and guests comfortably in the detached garage apartment. Enjoy long range views of these ancient mountains with ample space, inside and out.
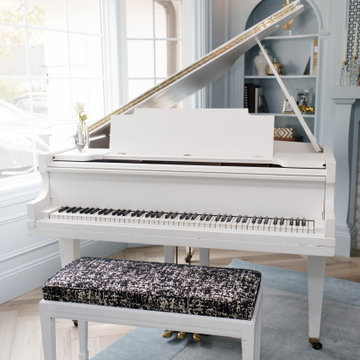 Flourish Interiors by Vanessa C Smith
Wallpaper on the ceiling, mixing metals.... design has no rules. The key to truly one of a kind designs is to AVOID cookie cutter looks and instead EMBRACE the unique! In fact, using the ceiling as a 5th wall really can help bring the room all together by using it as an additional feature. This beautiful space is the Study inside The French Chateau project.
21