
Search results for "Customization" in Home Design Ideas

Find the right local pro for your project

 Split Rail Fence Co Denver CO
Photo of a mid-sized transitional partial sun backyard concrete paver landscaping in Denver for summer.

Sponsored
Fredericksburg, OH

High Point Cabinets
Columbus' Experienced Custom Cabinet Builder | 4x Best of Houzz Winner
 Pen Woodworking

Inspiration for a mid-sized transitional formal and open concept medium tone wood floor and brown floor living room remodel in Toronto with beige walls, a standard fireplace, no tv and a stone fireplace
 Split Rail Fence Co Denver CO
Patio - mid-sized transitional backyard gravel patio idea in Denver with no cover

 G. Fried Carpet & Design
Custom made Hall Runner, with rope inset and border attached, by G. Fried Carpet & Design, Paramus, NJ
Hallway - mid-sized modern medium tone wood floor hallway idea in New York with beige walls
Hallway - mid-sized modern medium tone wood floor hallway idea in New York with beige walls

 LaCantina Doors
Best Suburban Residential winner for The Best of LaCantina Architects Design Competition 2017.
Inspiration for a large coastal backyard concrete pool fountain remodel in San Diego
Inspiration for a large coastal backyard concrete pool fountain remodel in San Diego

 Allen Construction
Architect: Becker Henson Niksto
General Contractor: Allen Construction
Photographer: Jim Bartsch Photography
Example of a trendy concrete floor and gray floor powder room design in Santa Barbara with open cabinets, a one-piece toilet, gray walls, a vessel sink, solid surface countertops and gray countertops
Example of a trendy concrete floor and gray floor powder room design in Santa Barbara with open cabinets, a one-piece toilet, gray walls, a vessel sink, solid surface countertops and gray countertops

 Curtains & Co.
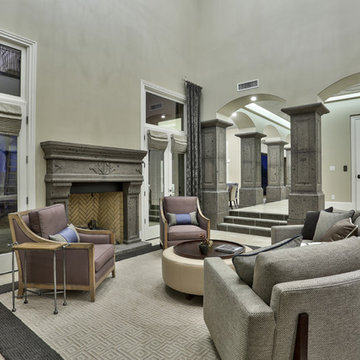
Affordable and Elegant: Solutions for two-store Windows
Example of a mid-sized classic formal and open concept medium tone wood floor living room design in Charlotte with no fireplace, no tv and beige walls
Example of a mid-sized classic formal and open concept medium tone wood floor living room design in Charlotte with no fireplace, no tv and beige walls


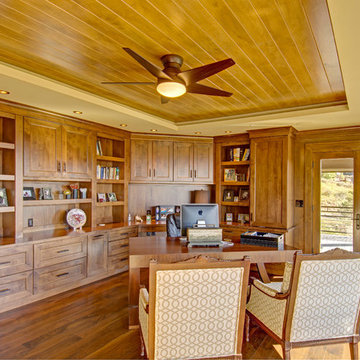
 Gail Mattice-Pugach
Large mountain style freestanding desk dark wood floor study room photo in Denver

 Noble Classic Homes
This is an example of a huge traditional full sun hillside landscaping in Dallas.



 Kraft Custom Construction
Built from the ground up on 80 acres outside Dallas, Oregon, this new modern ranch house is a balanced blend of natural and industrial elements. The custom home beautifully combines various materials, unique lines and angles, and attractive finishes throughout. The property owners wanted to create a living space with a strong indoor-outdoor connection. We integrated built-in sky lights, floor-to-ceiling windows and vaulted ceilings to attract ample, natural lighting. The master bathroom is spacious and features an open shower room with soaking tub and natural pebble tiling. There is custom-built cabinetry throughout the home, including extensive closet space, library shelving, and floating side tables in the master bedroom. The home flows easily from one room to the next and features a covered walkway between the garage and house. One of our favorite features in the home is the two-sided fireplace – one side facing the living room and the other facing the outdoor space. In addition to the fireplace, the homeowners can enjoy an outdoor living space including a seating area, in-ground fire pit and soaking tub.

 Genuine Custom Homes
We would be ecstatic to design/build yours too.
☎️ 210-387-6109 ✉️ sales@genuinecustomhomes.com

Huge arts and crafts stone front porch photo in Austin with a roof extension
Huge arts and crafts stone front porch photo in Austin with a roof extension

 PentaVia Custom Homes
Transitional 3/4 white tile multicolored floor and single-sink walk-in shower photo in Dallas with gray cabinets, a two-piece toilet, white walls, a vessel sink, a hinged shower door, a niche and a freestanding vanity
 Howell Builders, LLC
Photographs by Wayne Moore
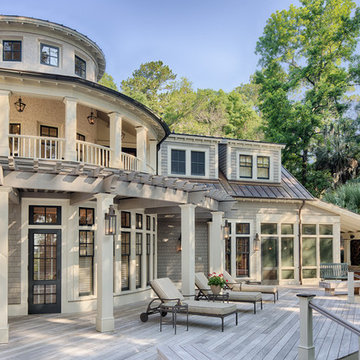
Inspiration for a timeless beige two-story gable roof remodel in Charleston
Inspiration for a timeless beige two-story gable roof remodel in Charleston
29