
Search results for "Customize lessons" in Home Design Ideas

 Lina Crawford Interior Design
These industrial style bar stools added some drama and shine to a warm basement. A little 'edgy' for a modern vintage space.
photo - Style Group
Eclectic basement photo in Toronto
Eclectic basement photo in Toronto



 Blue Bear Landscape Construction
Close up of an Irish yew with a black trellis backdrop.
Inspiration for a contemporary backyard landscaping in Vancouver.
Inspiration for a contemporary backyard landscaping in Vancouver.
Find the right local pro for your project

 Sawyer Glass Inc
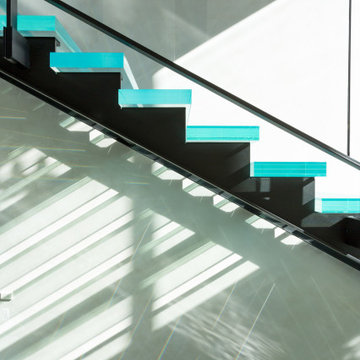
Inspiration for a mid-sized contemporary concrete u-shaped glass railing staircase remodel in Salt Lake City with metal risers

 camilleriparismode
 projects and design team were approached to rethink a previously unused double height room in a wonderful villa. the lower part of the room was planned as a sitting and dining area, the sub level above as a tv den and games room. as the occupants enjoy their time together as a family, as well as their shared love of books, a floor-to-ceiling library was an ideal way of using and linking the large volume. the large library covers one wall of the room spilling into the den area above. it is given a sense of movement by the differing sizes of the verticals and shelves, broken up by randomly placed closed cupboards. the floating marble fireplace at the base of the library unit helps achieve a feeling of lightness despite it being a complex structure, while offering a cosy atmosphere to the family area below. the split-level den is reached via a solid oak staircase, below which is a custom made wine room. the staircase is concealed from the dining area by a high wall, painted in a bold colour on which a collection of paintings is displayed.
photos by: brian grech

 Green Leaf Doors
Flush bamboo door, six panel, vertical grain natural.
Home design - modern home design idea in San Luis Obispo
Home design - modern home design idea in San Luis Obispo
 Tracy Lynn Studio
Ryan Garvin Photography
Country open concept medium tone wood floor home design photo in San Diego with a bar, white walls and a wall-mounted tv
Country open concept medium tone wood floor home design photo in San Diego with a bar, white walls and a wall-mounted tv

Sponsored
Westerville, OH

Custom Home Works
Franklin County's Award-Winning Design, Build and Remodeling Expert


 Castelli Marble Inc.
Example of a large trendy wooden straight staircase design in Cleveland with wooden risers

 Iron Door Project
Mid-sized elegant beige one-story stucco gable roof photo in Wichita with a shingle roof


 Photography by Raquel Langworthy
Designer: Abaca Interiors
Photographer: Raquel Langworthy
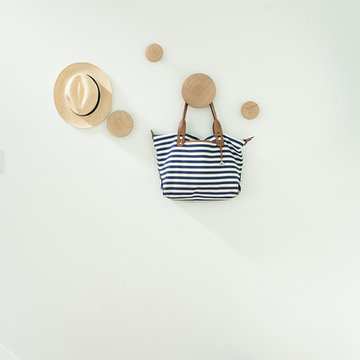
Beach style home design photo in New York
Beach style home design photo in New York





 Amber Mitchell
Interior Architecture, Kitchen and Bathroom Design by Amber Golob Interiors Interior. Furnishings by Studio Bliss. Cabinetry by Greater Chicago Kitchen and Bath. Photography by Margaret Rajic.


 exactly.
CJ South
Eat-in kitchen - small modern u-shaped eat-in kitchen idea in Detroit with a single-bowl sink, flat-panel cabinets, light wood cabinets, laminate countertops, gray backsplash, ceramic backsplash, stainless steel appliances and no island
Eat-in kitchen - small modern u-shaped eat-in kitchen idea in Detroit with a single-bowl sink, flat-panel cabinets, light wood cabinets, laminate countertops, gray backsplash, ceramic backsplash, stainless steel appliances and no island



 Samson Door & Window
frosted glass garage door
Inspiration for a mid-sized contemporary attached two-car carport remodel in Orange County
Inspiration for a mid-sized contemporary attached two-car carport remodel in Orange County



28