
Search results for "Customize" in Home Design Ideas

 Miland Home Construction, LLC
We were so excited to be able to complete and photograph such a beautifully created kitchen. It took months of planning and various ideas to make this project come to life.
This kitchen was beautiful to start with so it was difficult for us to completely demolish and start from scratch, but after listening to our new clients concerns and understanding that the original kitchen floor plan was just not practical nor functional for them it was our time to shine!
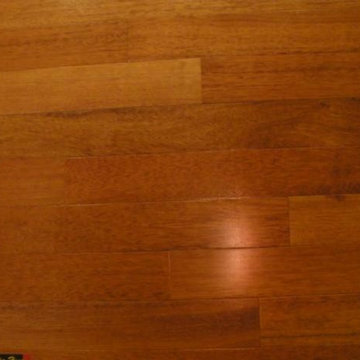
Custom cabinets, wonderful lighting, beautiful quartzite, seeded glass inserts, newly stained wood floors, high quality faucets, along with Wolf and Sub-Zero appliances paired perfect with Ann Sacks backsplash tiles.

 Visions Landscape Supply & Design
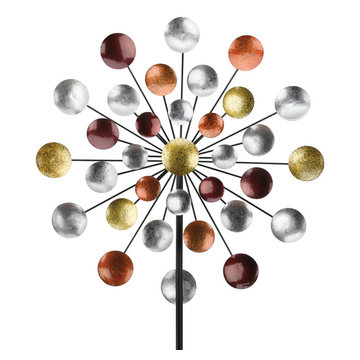
Wind spinners from $60 - $300.
Assorted shapes, styles and colors in stock!
Home design - mid-sized traditional home design idea in Charlotte
Home design - mid-sized traditional home design idea in Charlotte
Find the right local pro for your project
 Mango Tango Interiors
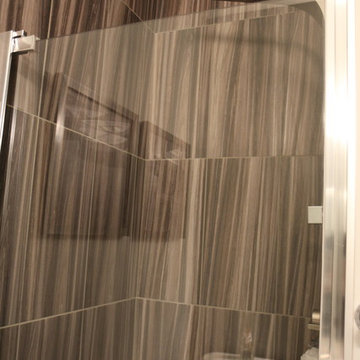
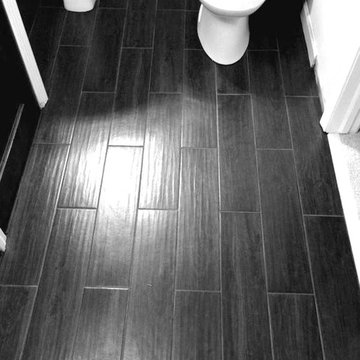
Gorgeous guest bathroom with new tile floor to ceiling black and white photographs. Mango Tango Interiors
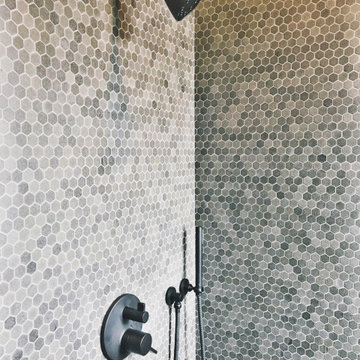
Example of a small eclectic black and white tile and stone tile ceramic tile corner shower design with flat-panel cabinets, white cabinets, a two-piece toilet, gray walls, an undermount sink and quartz countertops
Example of a small eclectic black and white tile and stone tile ceramic tile corner shower design with flat-panel cabinets, white cabinets, a two-piece toilet, gray walls, an undermount sink and quartz countertops




Sponsored
Westerville, OH

Custom Home Works
Franklin County's Award-Winning Design, Build and Remodeling Expert

 Portalmad Portas e Janelas - Esquadrias de Madeira
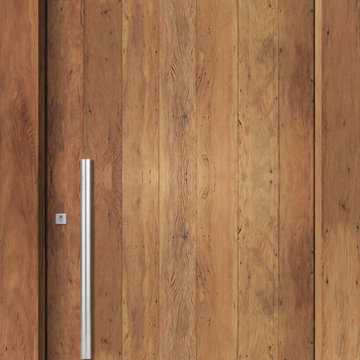
Porta de Demolição - Portas de Madeira de Demolição - Rustic Wood Doors


 Ron Smith Homes
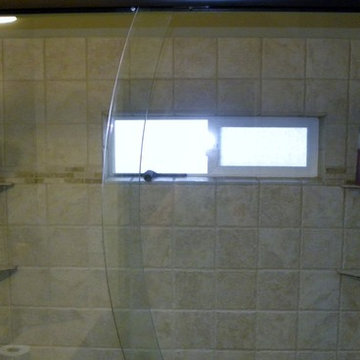
Example of a mid-sized light wood floor hallway design in Providence with beige walls
 Georgia Carpet Industries
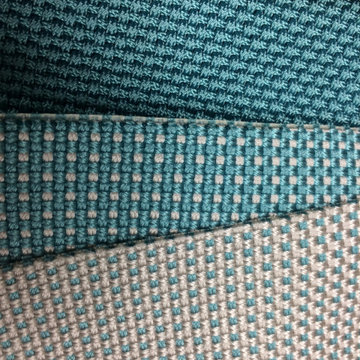
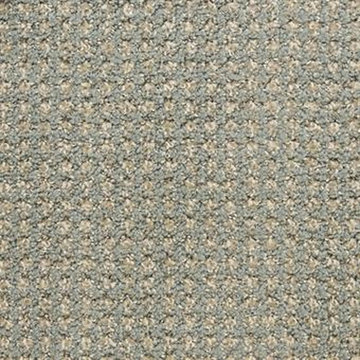
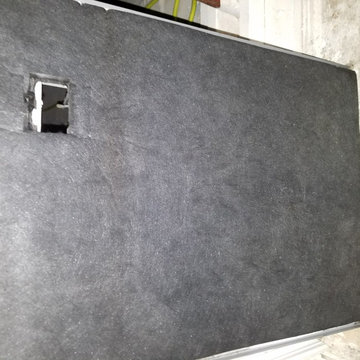
One of Masland’s many carpet styles, Alpha is a beautiful design that will add a subtle flair to your home. Its loop type style gives it a distinct texture and look. This gorgeous carpet has a pattern repeat of 1” x 1” and a width of 12 ft. It has a pile height of .155”/.275”/.350/.458". Available in 12 neutral-toned colors, this solution-dyed carpet has vibrant colors that will pair well with many decor styles. It has a woven polypropylene backing and is American made. Crafted from 100% Universal Solution Dyed BCF Nylon Type 6,6, it is built to last a lifetime. This durable carpet is backed with a 10-Year Wear Warranty. For more information come see us at 3352 S Dug Gap Rd Dalton, GA 30720, Call us at 1-800-535-8789 or visit our website!







 Ceanesse Kitchens Ltd.
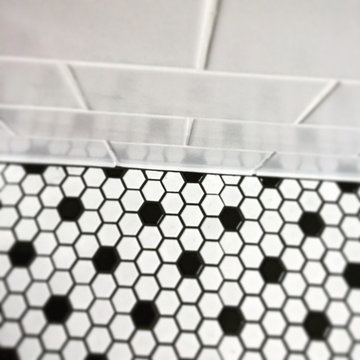
Example of a small minimalist master gray tile and porcelain tile porcelain tile alcove bathtub design in Vancouver with a drop-in sink, flat-panel cabinets, gray cabinets, laminate countertops, a two-piece toilet and gray walls


Sponsored
Columbus, OH

Snider & Metcalf Interior Design, LTD
Leading Interior Designers in Columbus, Ohio & Ponte Vedra, Florida


 Nicole Zules Decorative & Fine Artist and Muralist
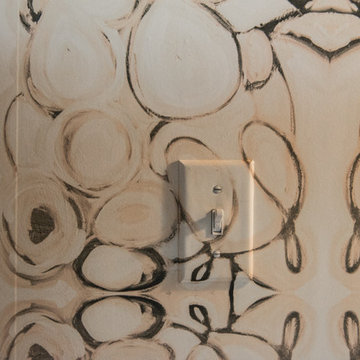
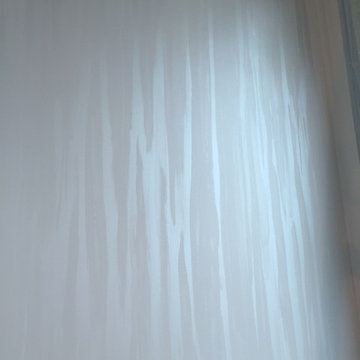
Set in Music City, Nashville Tn, the designer's goal for the clients conference room was to create a subtle wall finish to add warmth and lyricism to a contemporary room decor.
46