
Search results for "Customize" in Home Design Ideas
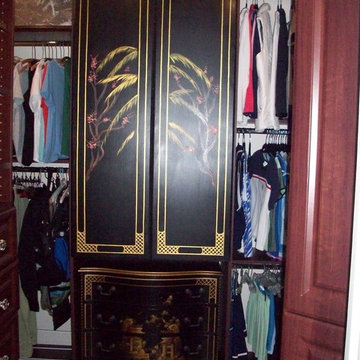



 TRL Construction & Design
finished product
Inspiration for a modern master white tile and subway tile porcelain tile and multicolored floor drop-in bathtub remodel in Atlanta with shaker cabinets, black cabinets, a one-piece toilet, white walls, quartzite countertops and a hinged shower door
Inspiration for a modern master white tile and subway tile porcelain tile and multicolored floor drop-in bathtub remodel in Atlanta with shaker cabinets, black cabinets, a one-piece toilet, white walls, quartzite countertops and a hinged shower door
Find the right local pro for your project

 AsterHouse Design, LLC
Imagemakers, INC.
Toll Free 1-888-865-8511 · Fax 785-380-2556
514 Lincoln Ave · PO Box 368 · Wamego, KS 66547 · USA
Bathroom - farmhouse bathroom idea
Bathroom - farmhouse bathroom idea


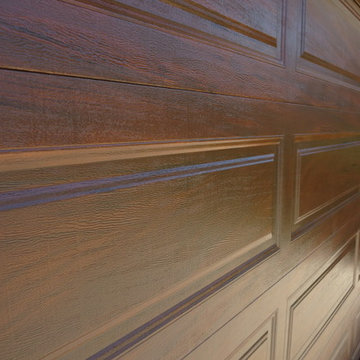


 Southern Custom Doors & Hardware
Interior view of double entry with floor and surface bolts. The hardware is Fersa from Buenos Aries.
Entryway - mediterranean entryway idea
Entryway - mediterranean entryway idea

Sponsored
Fredericksburg, OH

High Point Cabinets
Columbus' Experienced Custom Cabinet Builder | 4x Best of Houzz Winner

 Studio Goodwin
Trendy open concept light wood floor living room photo in Philadelphia with gray walls and a tv stand

 Richard's Total Backyard Solutions
Make any custom pool accessible by adding beach entry to your pool and patio decks. Contact Richard's Total Backyard Solutions to build your backyard oasis today!

 Kevin Kulesa Designs, LLC
Todd Chalfant
Example of a mid-sized minimalist master beige tile and stone slab alcove shower design with a vessel sink, open cabinets, dark wood cabinets, wood countertops, a two-piece toilet and green walls
Example of a mid-sized minimalist master beige tile and stone slab alcove shower design with a vessel sink, open cabinets, dark wood cabinets, wood countertops, a two-piece toilet and green walls

 Georgeta Fondos
Hand-painted residential ceiling mural with sky and clouds, flying geese, and faux iron frame for a beautiful condo! Any space can be transformed into captivating scenery that makes one feel free! Hand-painted, customized wall murals are a great way to transform bare walls into breathtaking
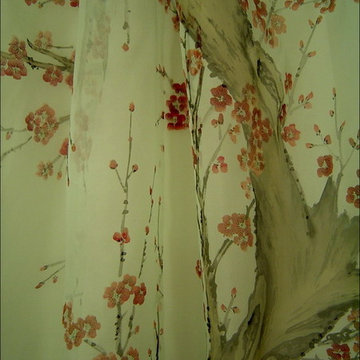
 NSR Handcrafts
NSR HANDCRAFTS, grown from a very small centuries-old family factory specialising in the mural restoration of calligraphy and painting for the ancient historic architecture in cultural relics and scenic spots, is a medium sized manufacturer of the highest quality hand-painted mural, hand-painted silk fabrics and hand-painted lacquer furniture on the market today.
Hand-painting, the Chinese traditional workmanship was used commonly in the process of furniture, adornments, and accessories such as Lacquer ware. This unique handcrafts can date back to 3000 years ago... The elegant style and lovely interpretations of the scenic and naure design found in our wallpapers have been admired by interior designers of the top market.
 Barkes Design Group

Foyer - huge traditional medium tone wood floor and brown floor foyer idea in Indianapolis with green walls



 Studio Grey
Wood boards that have been burned and sealed with a high gloss varnish.
Bathroom - contemporary bathroom idea in Minneapolis with a vessel sink
Bathroom - contemporary bathroom idea in Minneapolis with a vessel sink

 SK Designs
Child's rocker slipcover with a mix of lively fabric patterns, black tulle, and pompom trim creates a fun chair for a little girl's bedroom.
Elegant kids' room photo in Houston
Elegant kids' room photo in Houston

 Mauk Cabinets by Design
Cabinetry Designer: Aaron Mauk
Photographer Roots Photography
Walk-in shower - mid-sized transitional master gray tile and ceramic tile ceramic tile walk-in shower idea with an undermount sink, raised-panel cabinets, white cabinets, granite countertops, a two-piece toilet and gray walls
Walk-in shower - mid-sized transitional master gray tile and ceramic tile ceramic tile walk-in shower idea with an undermount sink, raised-panel cabinets, white cabinets, granite countertops, a two-piece toilet and gray walls





50