
Search results for "Customize" in Home Design Ideas
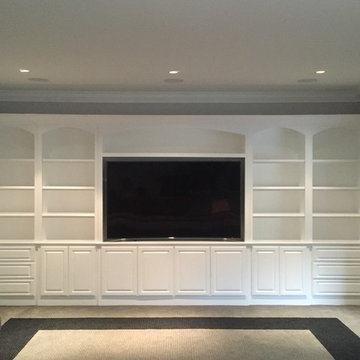
 Elevation Design & Construction Co.
Mid-sized transitional open concept family room photo in Orange County with beige walls and a media wall
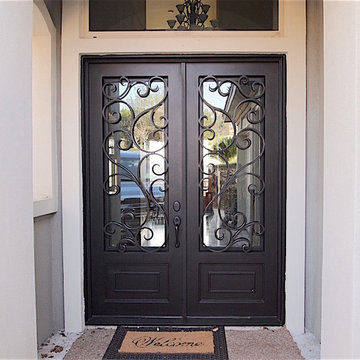
 PORTEUSA
Wrought Iron Double Door - D'Vine by Porte, Color Dark Bronze, Clear Glass
Example of a small classic concrete floor entryway design in Austin with gray walls and a metal front door
Example of a small classic concrete floor entryway design in Austin with gray walls and a metal front door

Example of a small transitional women's carpeted reach-in closet design in Denver with flat-panel cabinets and white cabinets
Find the right local pro for your project

 CMM Custom Homes
Sean Litchfield
Example of a large classic galley dark wood floor open concept kitchen design in New York with granite countertops, gray backsplash, glass tile backsplash, stainless steel appliances, an island, shaker cabinets and white cabinets
Example of a large classic galley dark wood floor open concept kitchen design in New York with granite countertops, gray backsplash, glass tile backsplash, stainless steel appliances, an island, shaker cabinets and white cabinets

 Lessler's Draperies & Design Inc.
Example of a mid-sized classic freestanding desk dark wood floor and brown floor study room design in San Diego with pink walls

 Patrick Widing Custom Homes
Inspiration for a mid-sized contemporary carpeted and gray floor hallway remodel in Detroit with beige walls
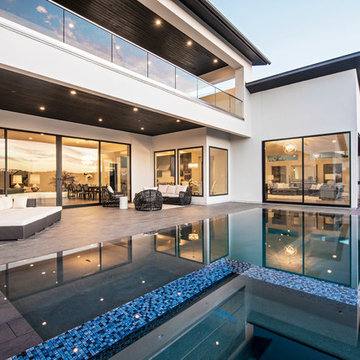


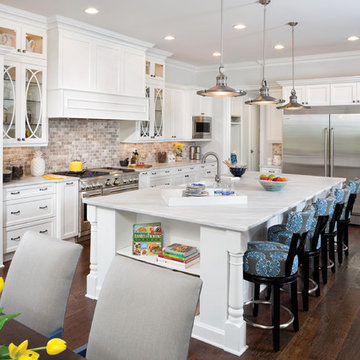
 Anker Custom Homes
Inspiration for a timeless l-shaped dark wood floor and brown floor kitchen remodel in Atlanta with a farmhouse sink, shaker cabinets, white cabinets, gray backsplash, stainless steel appliances and an island

 Rudloff Custom Builders
This beverage area has a wet bar within its absolute black polished granite counter, tops white shaker cabinets. The backsplash is tin. The open shelves are made from reclaimed wood and feature subtle and modern lighting. The black iron hardware matches the hardware on the adjacent Dutch door.
After tearing down this home's existing addition, we set out to create a new addition with a modern farmhouse feel that still blended seamlessly with the original house. The addition includes a kitchen great room, laundry room and sitting room. Outside, we perfectly aligned the cupola on top of the roof, with the upper story windows and those with the lower windows, giving the addition a clean and crisp look. Using granite from Chester County, mica schist stone and hardy plank siding on the exterior walls helped the addition to blend in seamlessly with the original house. Inside, we customized each new space by paying close attention to the little details. Reclaimed wood for the mantle and shelving, sleek and subtle lighting under the reclaimed shelves, unique wall and floor tile, recessed outlets in the island, walnut trim on the hood, paneled appliances, and repeating materials in a symmetrical way work together to give the interior a sophisticated yet comfortable feel.
Rudloff Custom Builders has won Best of Houzz for Customer Service in 2014, 2015 2016, 2017 and 2019. We also were voted Best of Design in 2016, 2017, 2018, 2019 which only 2% of professionals receive. Rudloff Custom Builders has been featured on Houzz in their Kitchen of the Week, What to Know About Using Reclaimed Wood in the Kitchen as well as included in their Bathroom WorkBook article. We are a full service, certified remodeling company that covers all of the Philadelphia suburban area. This business, like most others, developed from a friendship of young entrepreneurs who wanted to make a difference in their clients’ lives, one household at a time. This relationship between partners is much more than a friendship. Edward and Stephen Rudloff are brothers who have renovated and built custom homes together paying close attention to detail. They are carpenters by trade and understand concept and execution. Rudloff Custom Builders will provide services for you with the highest level of professionalism, quality, detail, punctuality and craftsmanship, every step of the way along our journey together.
Specializing in residential construction allows us to connect with our clients early in the design phase to ensure that every detail is captured as you imagined. One stop shopping is essentially what you will receive with Rudloff Custom Builders from design of your project to the construction of your dreams, executed by on-site project managers and skilled craftsmen. Our concept: envision our client’s ideas and make them a reality. Our mission: CREATING LIFETIME RELATIONSHIPS BUILT ON TRUST AND INTEGRITY.
Photo Credit: Linda McManus Images

 Purcell Timber Frame Homes Ltd.
The Scandinavian modern interior design emphasizes mulit-use living space. The kitchen island doubles as the dining table; minimalism and functionality. The unique approach to window placement at counter level below the cabinets maximizes the natural light and incorporates the gorgeous outdoor landscape into the kitchen design.
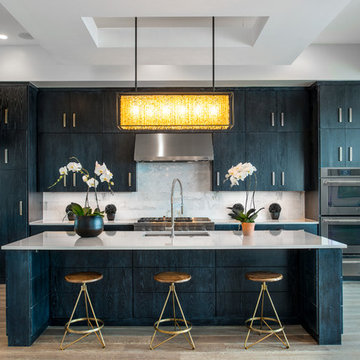
 Serene Hills, LTD.
Trendy galley light wood floor kitchen photo in Austin with an undermount sink, flat-panel cabinets, stainless steel appliances and an island
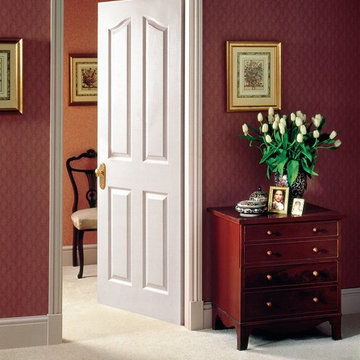
 Renew Doors and Closets LLC
Mid-sized ornate master carpeted and beige floor bedroom photo in Other with red walls and no fireplace

 Haile Kitchen & Bath LLC
This transitional style kitchen design in Gainesville is stunning on the surface with hidden treasures behind the kitchen cabinet doors. Crystal Cabinets with contrasting white and dark gray finish cabinetry set the tone for the kitchen style. The space includes a full butler's pantry with a round, hammered metal sink. The cabinetry is accented by Top Knobs hardware and an Ocean Beige quartzite countertop. The white porcelain tile backsplash features Ann Sacks tile in both the kitchen and butler's pantry. A tall pantry cabinet in the kitchen opens to reveal amazing storage for small kitchen appliances and gadgets, which is perfect for an avid home chef or baker. The bottom of this cabinet was customized for the client to create a delightful space for the kids to access an understairs play area. Our team worked with the client to find a unique way to meet the customer's requirement and create a one-of-a-kind space that is perfect for a family with kids. The kitchen incorporates a custom white hood and a farmhouse sink with a Rohl faucet. This kitchen is a delightful space that combines style, functionality, and customized features for a show stopping space at the center of this home.


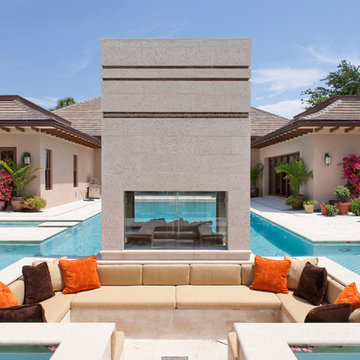
 Barkley International Design Group Inc
Custom Built & Designed Home: Bay Project
James Northern Photgraphy
Pool - huge contemporary backyard custom-shaped pool idea in Miami
Pool - huge contemporary backyard custom-shaped pool idea in Miami

 Dakota Unlimited
Custom cedar fence designed & installed by Dakota Unlimited.
Inspiration for a large mid-century modern partial sun backyard stone landscaping in Minneapolis.
Inspiration for a large mid-century modern partial sun backyard stone landscaping in Minneapolis.

 Architrave
Tripp Smith
Inspiration for a mid-sized coastal backyard concrete paver and custom-shaped lap hot tub remodel in Charleston
Inspiration for a mid-sized coastal backyard concrete paver and custom-shaped lap hot tub remodel in Charleston

 Job Youshaei Rug Company, Inc.
Living room - mid-sized traditional enclosed medium tone wood floor and brown floor living room idea in Chicago with a bar, brown walls, a standard fireplace, a plaster fireplace and no tv


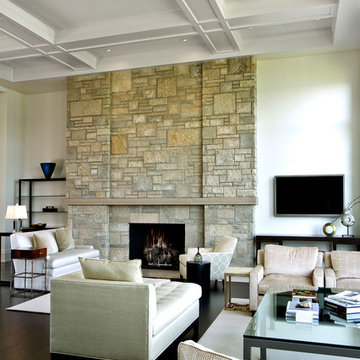 Patrick Widing Custom Homes
Large trendy formal and open concept dark wood floor living room photo in Detroit with white walls, a standard fireplace, a stone fireplace and a wall-mounted tv

 Gaetano Hardwood Floors, Inc.
Jeri Koegel Photography
Inspiration for a contemporary light wood floor family room remodel in Orange County with white walls
Inspiration for a contemporary light wood floor family room remodel in Orange County with white walls
 G. Fried Carpet & Design
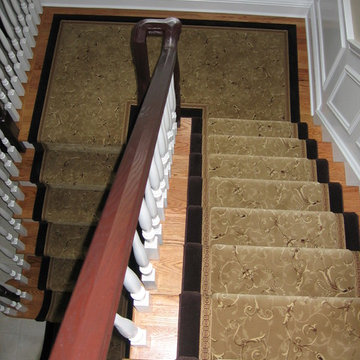
Custom made Stair Runner, with galon inset, and border attached, by G. Fried Carpet & Design, Paramus, NJ.
Inspiration for a mid-sized timeless wooden u-shaped staircase remodel in New York with painted risers
Inspiration for a mid-sized timeless wooden u-shaped staircase remodel in New York with painted risers
72