
Search results for "Customize" in Home Design Ideas

 Ironwood Metal Works
Photo of a mid-sized contemporary partial sun side yard gravel landscaping in Phoenix.
 User

UserExample of a large transitional backyard stone and custom-shaped natural hot tub design in Orlando

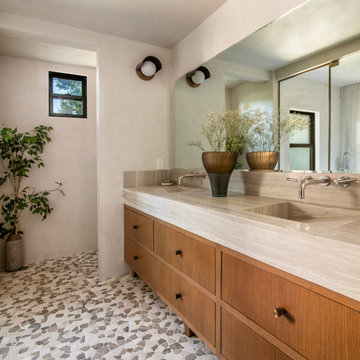
Alcove shower - mid-sized traditional master gray tile and stone tile mosaic tile floor alcove shower idea in Chicago with an undermount sink, gray cabinets, quartzite countertops, gray walls, recessed-panel cabinets and gray countertops
Find the right local pro for your project

 Genuine Custom Homes
Genuine Custom Homes, LLC. Conveniently contact Michael Bryant via iPhone, email or text for a personalized consultation.
Patio - large craftsman backyard concrete patio idea in Austin with a roof extension
Patio - large craftsman backyard concrete patio idea in Austin with a roof extension
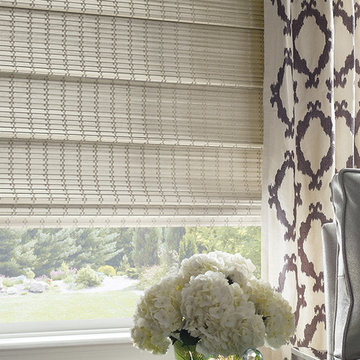
 Window Spaces
Woven Wood Bamboo Shades & Custom Draperies provide a contemporary bright style to the room.
Mid-sized beach style open concept living room library photo in San Diego with white walls and no tv
Mid-sized beach style open concept living room library photo in San Diego with white walls and no tv

 CLOSET INNOVATIONS
Walk-in closet - small traditional women's walk-in closet idea in Miami with open cabinets and dark wood cabinets
 L A Custom Pools and Spas, Inc.

Difficult areas require careful consideration. Here we terraced this 10' hillside. What hillside, it is now a faded memory.
Small minimalist backyard rectangular and concrete paver lap pool fountain photo in Los Angeles
Small minimalist backyard rectangular and concrete paver lap pool fountain photo in Los Angeles



 M. Lahr Homes
Example of a mid-sized transitional freestanding desk brown floor and dark wood floor study room design in Orlando with gray walls

 Rudloff Custom Builders
This light and airy kitchen is the definition of elegance. It has white shaker cabinets with satin gold pulls topped with white quartz counters. The matching white quartz backsplash provides a clean look. The center piece of the room is the large island! With seating for four, the deep blue island is loaded with storage and has a drawer microwave. For a special touch on the white quartz counter, we used an extra thick quartz slab. The striking gold pendants are from Ferguson Lighting.
Sleek and contemporary, this beautiful home is located in Villanova, PA. Blue, white and gold are the palette of this transitional design. With custom touches and an emphasis on flow and an open floor plan, the renovation included the kitchen, family room, butler’s pantry, mudroom, two powder rooms and floors.
Rudloff Custom Builders has won Best of Houzz for Customer Service in 2014, 2015 2016, 2017 and 2019. We also were voted Best of Design in 2016, 2017, 2018, 2019 which only 2% of professionals receive. Rudloff Custom Builders has been featured on Houzz in their Kitchen of the Week, What to Know About Using Reclaimed Wood in the Kitchen as well as included in their Bathroom WorkBook article. We are a full service, certified remodeling company that covers all of the Philadelphia suburban area. This business, like most others, developed from a friendship of young entrepreneurs who wanted to make a difference in their clients’ lives, one household at a time. This relationship between partners is much more than a friendship. Edward and Stephen Rudloff are brothers who have renovated and built custom homes together paying close attention to detail. They are carpenters by trade and understand concept and execution. Rudloff Custom Builders will provide services for you with the highest level of professionalism, quality, detail, punctuality and craftsmanship, every step of the way along our journey together.
Specializing in residential construction allows us to connect with our clients early in the design phase to ensure that every detail is captured as you imagined. One stop shopping is essentially what you will receive with Rudloff Custom Builders from design of your project to the construction of your dreams, executed by on-site project managers and skilled craftsmen. Our concept: envision our client’s ideas and make them a reality. Our mission: CREATING LIFETIME RELATIONSHIPS BUILT ON TRUST AND INTEGRITY.
Photo Credit: Linda McManus Images

 Drury Design
The custom height single ovens were placed side by side to allow for easy use and the large island provided plenty of work space. The combination of clean sleek lines with a variety of finishes and textures keeps this “beach house cottage look” current and comfortable.

 G. Fried Carpet & Design
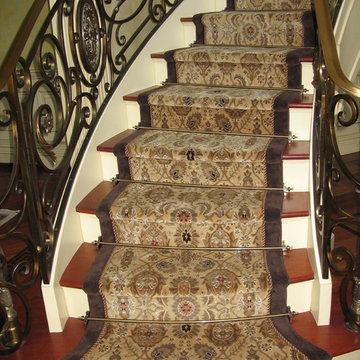
Custom made Stair Runner, with rope inset & border attached, and stair rods by G. Fried Carpet & Design, Paramus, NJ.
Example of a mid-sized classic wooden curved staircase design in New York with painted risers
Example of a mid-sized classic wooden curved staircase design in New York with painted risers

 AquaTerra Outdoors
The homeowner of this traditional home requested a traditional pool and spa with a resort-like style and finishes. AquaTerra was able to create this wonderful outdoor environment with all they could have asked for.
While the pool and spa may be simple on the surface, extensive planning went into this environment to incorporate the intricate deck pattern. During site layout and during construction, extreme attention to detail was required to make sure nothing compromised the precise deck layout.
The pool is 42'x19' and includes a custom water feature wall, glass waterline tile and a fully tiled lounge with bubblers. The separate spa is fully glass tiled and is designed to be a water feature with custom spillways when not in use. LED lighting is used in both the pool and spa to create dramatic lighting that can be enjoyed at night.
The pool/spa deck is made of 2'x2' travertine stones, four to a square, creating a 4'x4' grid that is rotated 45 degrees in relation to the pool. In between all of the stones is synthetic turf that ties into the synthetic turf putting green that is adjacent to the deck. Underneath all of this decking and turf is a concrete sub-deck to support and drain the entire system.
Finishes and details that increase the aesthetic appeal for project include:
-All glass tile spa and spa basin
-Travertine deck
-Tiled sun lounge with bubblers
-Custom water feature wall
-LED lighting
-Synthetic turf
This traditional pool and all the intricate details make it a perfect environment for the homeowners to live, relax and play!
Photography: Daniel Driensky

Sponsored
Columbus, OH

Hope Restoration & General Contracting
Columbus Design-Build, Kitchen & Bath Remodeling, Historic Renovations

 STEFANI STEIN
Open concept kitchen - mid-sized scandinavian porcelain tile open concept kitchen idea in Los Angeles with a farmhouse sink, recessed-panel cabinets, white cabinets, white backsplash, subway tile backsplash, stainless steel appliances, a peninsula and wood countertops

 Built-Rite Closets
Mid-sized transitional gender-neutral medium tone wood floor and brown floor walk-in closet photo in New York with glass-front cabinets and white cabinets
 Custom Security Fence & Iron Works, LLC

Inspiration for a mid-sized traditional full sun backyard mulch formal garden in Houston for spring.
 Elevation Design & Construction Co.
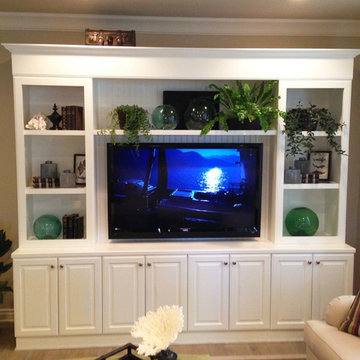
Family room - mid-sized transitional open concept family room idea in Orange County with beige walls and a media wall

Sponsored
Fredericksburg, OH

High Point Cabinets
Columbus' Experienced Custom Cabinet Builder | 4x Best of Houzz Winner
 Lessler's Draperies & Design Inc.
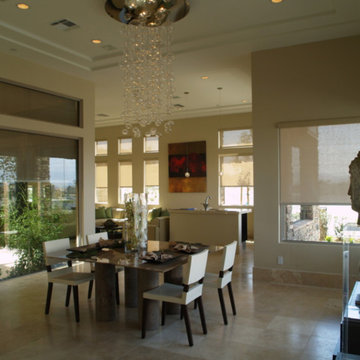
Enclosed dining room - large contemporary porcelain tile and beige floor enclosed dining room idea in San Diego with beige walls and no fireplace
 Bay Ridge Carpet and Linoleum
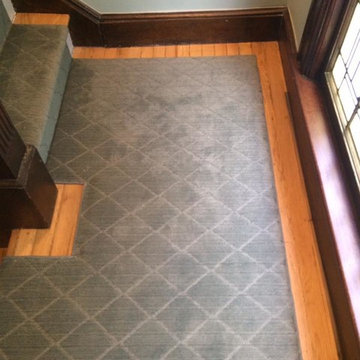
Mid-sized elegant wooden u-shaped staircase photo in New York with painted risers
 Manhattan Cabinets Inc
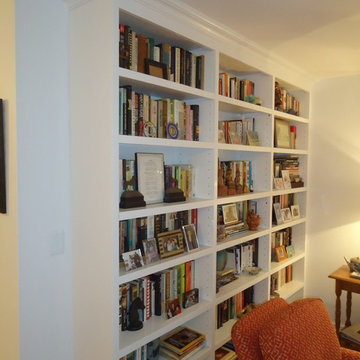
Built in book case.....
Inspiration for a mid-sized timeless dark wood floor home office library remodel in New York with white walls
Inspiration for a mid-sized timeless dark wood floor home office library remodel in New York with white walls
74