
Search results for "Customize" in Home Design Ideas

 Verner Architects
Paul Dyer Photography
Elegant dark wood floor kitchen photo in San Francisco with beaded inset cabinets, white cabinets, white backsplash, stainless steel appliances and marble backsplash
Elegant dark wood floor kitchen photo in San Francisco with beaded inset cabinets, white cabinets, white backsplash, stainless steel appliances and marble backsplash
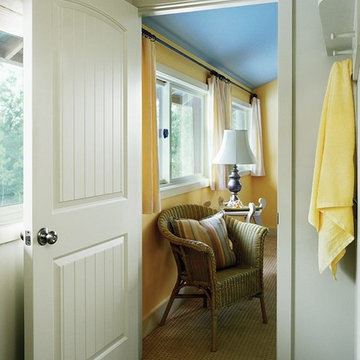
 Renew Doors and Closets LLC
Small beach style 3/4 ceramic tile and brown floor bathroom photo in Other with white walls

Find the right local pro for your project


 SINGLEPOINT DESIGN BUILD INC.
Large cottage white two-story concrete fiberboard gable roof photo in San Francisco
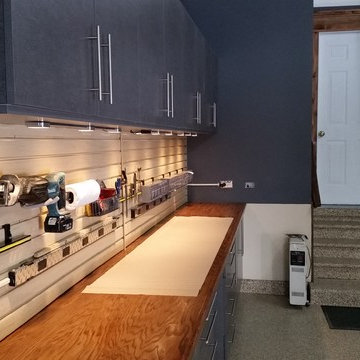
 Tailored Living / Premier Garage of Naperville
This customer had the complete makeover. We started with his flooring and went with a Steelhead color to blend with the Pewter Cabinets. The custom workbench was made to allow slatwall for his tool storage and a stained block counter top.
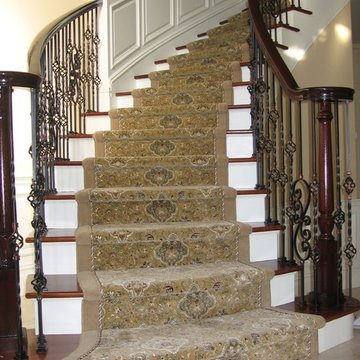
 G. Fried Carpet & Design
Custom made Stair Runner, with rope inset & border attached, by G. Fried Carpet & Design, Paramus, NJ.
Staircase - mid-sized traditional wooden curved staircase idea in New York with painted risers
Staircase - mid-sized traditional wooden curved staircase idea in New York with painted risers

Example of a small transitional freestanding desk medium tone wood floor home studio design in San Francisco with gray walls



 SPACE Architects + Planners
Inspiration for a large timeless boy light wood floor kids' room remodel in Chicago with white walls

 Life Deck Coating Installations
Residential Interior Floor
Size: 2,500 square feet
Installation: TC Interior
Living room - large contemporary open concept and formal concrete floor and gray floor living room idea in San Diego with a standard fireplace, a tile fireplace, white walls and no tv
Living room - large contemporary open concept and formal concrete floor and gray floor living room idea in San Diego with a standard fireplace, a tile fireplace, white walls and no tv
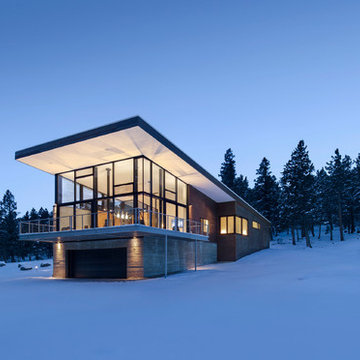
Large minimalist multicolored two-story mixed siding house exterior photo in Denver with a shed roof

 Florida Designer Cabinetry
Custom Contemporary Cabinetry
Dimmable Warm White LED Lights
Magnolia/Guyana Color Combo
Large minimalist open concept marble floor and beige floor living room photo in Miami with white walls, no fireplace and a media wall
Large minimalist open concept marble floor and beige floor living room photo in Miami with white walls, no fireplace and a media wall

 Lessler's Draperies & Design Inc.
Large trendy l-shaped light wood floor and brown floor eat-in kitchen photo in San Diego with an undermount sink, flat-panel cabinets, dark wood cabinets, glass countertops, white backsplash, porcelain backsplash, stainless steel appliances and an island
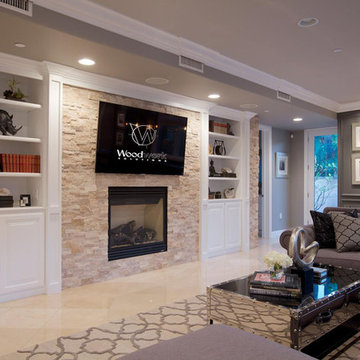
 Elevation Design & Construction Co.
Example of a mid-sized transitional open concept family room design in Orange County with beige walls and a media wall

 Life Deck Coating Installations
Residential Interior Floor
Size: 2,500 square feet
Installation: TC Interior
Kitchen/dining room combo - large contemporary concrete floor and gray floor kitchen/dining room combo idea in San Diego with white walls and no fireplace
Kitchen/dining room combo - large contemporary concrete floor and gray floor kitchen/dining room combo idea in San Diego with white walls and no fireplace
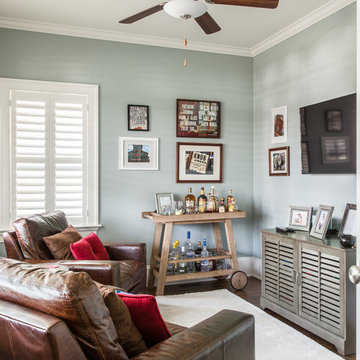
 CMM Custom Homes
Example of a small classic dark wood floor family room design in New York with gray walls and a wall-mounted tv
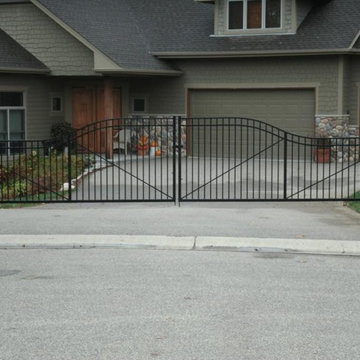
 Dakota Unlimited
Inspiration for a large timeless green two-story wood gable roof remodel in Minneapolis

 RugStudio
Mid-sized tuscan formal and open concept dark wood floor living room photo in Dallas with gray walls, no fireplace and no tv



 Bello Spazio
Walk-in closet - large contemporary gender-neutral concrete floor and beige floor walk-in closet idea in Miami with open cabinets

 Heartwood Kitchens
Houzz Kitchen of the Week April 8, 2016. Kitchen renovation for Victorian home north of Boston. Designed by north shore kitchen showroom Heartwood Kitchens. The white kitchen custom cabinetry is from Mouser Cabinetry. Butler's pantry cabinetry in QCCI quarter sawn oak cabinetry. The kitchen includes many furniture like features including a wood mantle hood, open shelving, beadboard and inset cabinetry. Other details include: soapstone counter tops, Jenn-Air appliances, Elkay faucet, antique transfer ware tiles from EBay, pendant lights from Rejuvenation, quarter sawn oak floors, hardware from House of Antique Hardware and the homeowners antique runner. General Contracting: DM Construction. Photo credit: Eric Roth Photography.

 CLC Landscape Design
Inspiration for a mid-sized traditional full sun and rock hillside stone formal garden in New York for summer.
75