
Search results for "Customized outdoor" in Home Design Ideas

 Terri Becker Designs
This award winning outdoor renovation is truly a zen paradise. Every surface of this backyard space was updated from the resurfacing of the pool, new concrete deck and travertine coping, tall board on board fence with custom sliding barn doors, new lush landscaping. The outdoor kitchen boasts a state of the art 54" Lynx grill, beautiful arched pergolas with stacked slate stone boots. The lounge pergola has custom outdoor furniture and LED fire-pit. We raised the hot tub with a overflowing water feature and added another water feature with a copper fire bowl and scuppers. This outdoor space has a Bocce court and TWO enclosed sun-rooms complete with brick finish, wood ceiling and state of the art fans and lighting. Custom metal art work completes the space and begs for you to stay for a while.
 Terri Becker Designs
This award winning outdoor renovation is truly a zen paradise. Every surface of this backyard space was updated from the resurfacing of the pool, new concrete deck and travertine coping, tall board on board fence with custom sliding barn doors, new lush landscaping. The outdoor kitchen boasts a state of the art 54" Lynx grill, beautiful arched pergolas with stacked slate stone boots. The lounge pergola has custom outdoor furniture and LED fire-pit. We raised the hot tub with a overflowing water feature and added another water feature with a copper fire bowl and scuppers. This outdoor space has a Bocce court and TWO enclosed sun-rooms complete with brick finish, wood ceiling and state of the art fans and lighting. Custom metal art work completes the space and begs for you to stay for a while.


Find the right local pro for your project




 Aqua Pools, Inc.
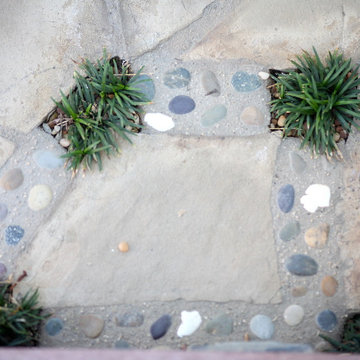
This is a pool we built in Frankfort, IL. This pool is a 22 x 37 Mountain Lake with Steel walls and a vinyl liner. This pool also features a Grey Granite Thermoplastic stair as well as a Grey Granite Spillover Spa.
The pool surround and muitlevel patio is done with Belguard Pavers. The custom Bar area has a Wooden Chevrolet Emblem built in it. The bar is topped with Granite and covered with a Redwood Cedar Pergola.
Photos By Jim Eiler

 Biro RE Investors
Large island style backyard stamped concrete and kidney-shaped natural hot tub photo in Tampa



 Pica Painting & Design LLC
Lewise Salvador
Patio kitchen - small traditional backyard concrete paver patio kitchen idea in San Francisco with a pergola
Patio kitchen - small traditional backyard concrete paver patio kitchen idea in San Francisco with a pergola


 Denali Custom Homes, Inc.
Denali Custom Homes
Example of a mid-sized beach style medium tone wood floor and brown floor kitchen/dining room combo design in Minneapolis with beige walls, a standard fireplace and a stone fireplace
Example of a mid-sized beach style medium tone wood floor and brown floor kitchen/dining room combo design in Minneapolis with beige walls, a standard fireplace and a stone fireplace

 Water Rock Custom Pools & Outdoor Living
Patio - mid-sized transitional backyard tile patio idea in Austin with a fire pit and a roof extension



Sponsored
Columbus, OH

Hope Restoration & General Contracting
Columbus Design-Build, Kitchen & Bath Remodeling, Historic Renovations

 Yardworks, Inc.
picnic area and walkway created with Low Country pavers tumbled driftwood blend. Pergola is custom and built on site.
Yardworks, Inc.
This is an example of a large coastal full sun concrete paver landscaping with a pergola.
This is an example of a large coastal full sun concrete paver landscaping with a pergola.

 Custom Fireplace Bbq & Spa
Custom Fireplace, Patio & BBQ,
Big Green Egg,
Delta Heat 32" Outdoor Gas Grill,
Delta Heat 20" Outdoor Refrigerator,
Pacific Coast Manufacturing Stainless Steel Access and Storage Components, Douglas M. Butler Landscaping,
Walnut Creek, CA

 Miller-Roodell Architects Ltd
Set in Montana's tranquil Shields River Valley, the Shilo Ranch Compound is a collection of structures that were specifically built on a relatively smaller scale, to maximize efficiency. The main house has two bedrooms, a living area, dining and kitchen, bath and adjacent greenhouse, while two guest homes within the compound can sleep a total of 12 friends and family. There's also a common gathering hall, for dinners, games, and time together. The overall feel here is of sophisticated simplicity, with plaster walls, concrete and wood floors, and weathered boards for exteriors. The placement of each building was considered closely when envisioning how people would move through the property, based on anticipated needs and interests. Sustainability and consumption was also taken into consideration, as evidenced by the photovoltaic panels on roof of the garage, and the capability to shut down any of the compound's buildings when not in use.

 Northwest Outdoor Living and Landscapes
Inspiration for a small traditional full sun backyard brick retaining wall landscape in Portland for spring.

Sponsored
Columbus, OH
Free consultation for landscape design!

Peabody Landscape Group
Columbus' Reliable Landscape Design & Contracting

 W.E. Davies + Sons Remodeling Inc.
Railing design and fabrication by Custom Metals, Inc.
Decking walkway design and installation by W.E. Davies & Sons Remodeling, Inc.
Example of a mid-sized minimalist one-story and side yard stone brown deck design with no cover
Example of a mid-sized minimalist one-story and side yard stone brown deck design with no cover

 Terry T. King Landscape Architecture
This is an example of a mid-sized traditional partial sun backyard stone formal garden in Boise for spring.
 Custom Fireplace Bbq & Spa
Custom Fireplace, Patio & BBQ,
Twin Eagles Built-In Premium Grills, Twin Eagles Access Doors & Drawers, Dan Mercado Landscaping, Alamo, CA
Inspiration for a partial sun backyard landscaping in San Francisco.
Inspiration for a partial sun backyard landscaping in San Francisco.
243