
Search results for "Customized outdoor" in Home Design Ideas


 Chicago Roof Deck & Garden
Design ideas for a mid-sized craftsman shade backyard concrete paver landscaping in Chicago with a fire pit for spring.
Find the right local pro for your project


 Boyce Design + Build
This stunning pool has an Antigua Pebble finish, tanning ledge and 5 bar seats. The L-shaped, open-air cabana houses an outdoor living room with a custom fire table, a large kitchen with stainless steel appliances including a sink, refrigerator, wine cooler and grill, a spacious dining and bar area with leathered granite counter tops and a spa like bathroom with an outdoor shower making it perfect for entertaining both small family cookouts and large parties.

 Aqua-Link Pools and Spas
Designed by Object Studio in Collaboration With Aqua-Link Pools and Spas. Built by Aqua Link Pools and Spas. Engineered by Watershape Consulting
Example of a minimalist home design design in San Diego
Example of a minimalist home design design in San Diego

 User
Every kids dream! The modern design, combined with the craftsmanship displayed by our carpenters, turned this playhouse into something special. The playhouse was built completely of Cedar and has some awesome features such as the climbing wall, rope and pulley, and custom cedar ladder.



 Living Gardens Landscape Design
Before and after. We used drought tolerant Kurapia groundcover as a turf replacement. This is newly planted, more photos to come as it grows in.
Photo of a mid-sized traditional partial sun front yard landscaping in Orange County.
Photo of a mid-sized traditional partial sun front yard landscaping in Orange County.

 Garden Lights Landscape and Pool Development Inc.
Designed By Leigh Benner of Dancing Leaf Designs - We miss working with her...
This garden was created over an old pool sight, The client hoped to use all natural, or natural looking products, The plant material is eight native, Mediterranean or edible plants, The sooting sounds of the Aquascape Designs waterfall greatly adds to the tranquil feeling of this Garden. The incredible Neolith Firepit puts out tons of heat that allows for late night enjoyment.

 Jordan Iverson Signature Homes
Outdoor patio with gas fireplace that lives right off the kitchen. Perfect for hosting or being outside privately, as it's secluded from neighbors. Wood floors, cement walls with a cover.



Sponsored
Delaware, OH

Buckeye Basements, Inc.
Central Ohio's Basement Finishing ExpertsBest Of Houzz '13-'21





Sponsored
Columbus, OH

Hope Restoration & General Contracting
Columbus Design-Build, Kitchen & Bath Remodeling, Historic Renovations
 GoldenHandsMan
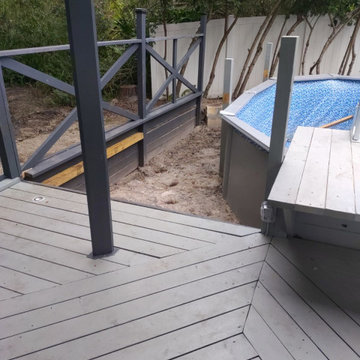
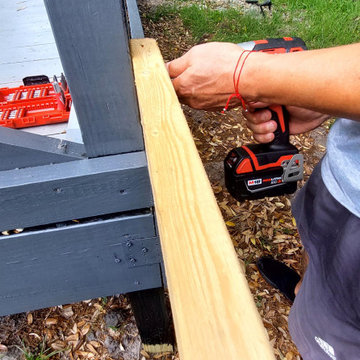
We transformed Mark’s backyard into a stunning, functional outdoor retreat. This custom project included the construction and painting of a new wooden deck complete with safety railing, the assembly of a stylish metal gazebo for shade and comfort, and the creation of a dedicated BBQ area perfect for entertaining. To top it off, we installed a framed swimming pool, turning the space into a complete relaxation and entertainment zone.
 GoldenHandsMan
We transformed Mark’s backyard into a stunning, functional outdoor retreat. This custom project included the construction and painting of a new wooden deck complete with safety railing, the assembly of a stylish metal gazebo for shade and comfort, and the creation of a dedicated BBQ area perfect for entertaining. To top it off, we installed a framed swimming pool, turning the space into a complete relaxation and entertainment zone.

 Kraft Custom Construction
Built from the ground up on 80 acres outside Dallas, Oregon, this new modern ranch house is a balanced blend of natural and industrial elements. The custom home beautifully combines various materials, unique lines and angles, and attractive finishes throughout. The property owners wanted to create a living space with a strong indoor-outdoor connection. We integrated built-in sky lights, floor-to-ceiling windows and vaulted ceilings to attract ample, natural lighting. The master bathroom is spacious and features an open shower room with soaking tub and natural pebble tiling. There is custom-built cabinetry throughout the home, including extensive closet space, library shelving, and floating side tables in the master bedroom. The home flows easily from one room to the next and features a covered walkway between the garage and house. One of our favorite features in the home is the two-sided fireplace – one side facing the living room and the other facing the outdoor space. In addition to the fireplace, the homeowners can enjoy an outdoor living space including a seating area, in-ground fire pit and soaking tub.
239