
Search results for "Customized quick" in Home Design Ideas
 Dallas Builders Association
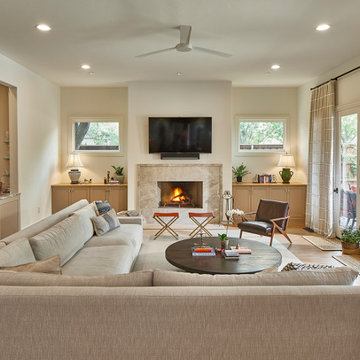
This week’s home feature is located in University Park on Purdue Street and was recently renovated by Alair Dallas-Fort Worth.
Originally built in 2004, our clients purchased this home in 2019 because they liked the location and the layout. They knew they wanted to update it as a lot of the spaces felt dark and dated. The extensive renovation included an entirely new kitchen, primary bath, powder, with significant upgrades to the living room, bar, study, mudroom and secondary baths. Because the homeowners have a large dog, they chose to live in the home during the remodel. The live-in renovation was made possible by Alair’s careful planning around the family’s schedules along with the temporary addition of an operable kitchen and dining setup in the formal living room. Mid-remodel, COVID-19 struck, but the Alair team quickly adapted and continued to work efficiently to complete the project on time.
Upon entering the home, you are greeted by a grand staircase. A bright living room is situated to the left of the entrance and a formal dining room is to the right, punctuated by a marvelous chandelier. The home features a large combined family room and kitchen area featuring a dark-hued, custom metal commercial vent-a-hood that draws a stark contrast to the brilliant white marble slab island. The overhauled bar area includes the addition of a wine room featuring ample storage for the homeowners’ collection. This combined living area is truly an entertainer’s dream.
The second floor consists of the renovated primary suite, two additional bedrooms and a refinished media room. The primary suite is complete with a large, walk-in closet and a spa-inspired bath with a large soaking bathtub, rain shower, double vanities and floor-to-ceiling custom wood cabinets.
Alair Dallas-Fort Worth is an award-winning custom home building and renovation company currently serving the great communities of Park Cities, Preston Hollow, North Dallas, East Dallas, Plano, Frisco, Prosper, Salina, Rockwall, Richardson and surrounding areas. Utilizing their proprietary construction management system, Client Control™, Alair builds a full-disclosure partnership with its clients by allowing customers to maximize their involvement in the home building and renovation process. Alair truly believes that Living Better Starts Here™; from multi-million dollar whole home remodels, additions and custom new builds to major kitchen and bath renovations, all with the same level of care, craftsmanship, and top-notch customer service.
For more information, visit www.alairdfw.com or find us on Instagram @alairhomesdallas_fortworth.
This Home of the Week is presented by the Dallas Builders Association. For information on the Association please visit www.dallasbuilders.com.
 Olamar Interiors
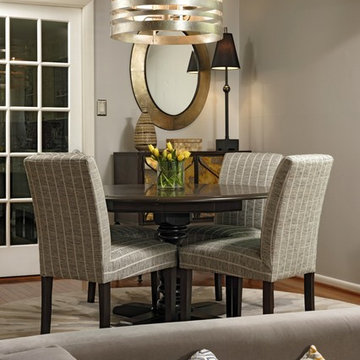
This has been such a fun project! The client purchased an attractive mid-century modern home in Fairfax and immediately contacted us to assist her with the design of the home. She wanted assistance creating a comfortable, contemporary, relaxing space for her, her husband and pups to enjoy. The biggest challenge we faced was the sunken living room with it's not so well built built-in benches and outdated fireplace. We quickly set out to give her the space she was dreaming of. For the sunken living room we had the benches and had new linoleum plank flooring installed (ideal for older pups). We had a custom area rug created for times when she wanted to entertain or to feel a softer under footing. We designed custom sectional benches in a soft, velvety grey fabric and added accent pillows in pops of orange, gold and blue. The fireplace received a facelift. We added a stunning stone veneer over the outdated brick. To tall accent lamps and a beautiful new chandelier add ambient and task lighting to the space.
In the living room we created a comfortable and stylish entertaining area with a new sofa, two accent chairs and custom designed, custom made chaise lounge, ideal for late afternoon reading and naps by the window. A neutral foundation of grey and taupe sets of the pops of turquoise in the accent pillows and banding on the custom made draperies. New top down/bottom up woven wood shades add texture and allow for natural light and privacy at the same time. A modern acrylic ceiling fan is both functional and incredibly eye-catching.
In the dining room we recycled the customers sturdy dining table, giving it new life with semi-gloss paint. New upholstered dining chairs finish off the comfortable space. A new area rug anchors and a stunning chandelier draws attention to the space. An mirrored buffet provides storage and is accented by a gorgeous new mirror, lamp and accessories. New draperies and woven woods tie the space to the living room.
Photographer: Robert Narod
 Mez Works Furniture
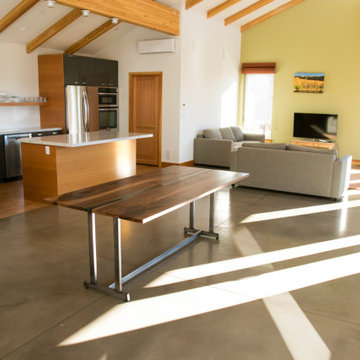
We named this design the 'Insignia' as to reference the building in Seattle where the original table (and bench set) now reside. The concept for the 'Insignia' table was motivated by minimalist-modern design and inspiration that arose from an admiration for Nakashima-style trestle bases. With our traditional 'Mez Works' style, we used dimensional walnut with a steel stretcher through the center of the tabletop to trace our 'Zeeva' and ‘Martis’ series tables, and the steel is treated with a ‘black-magic patina’ and clear powder-coat finish for an industrial element. The leaf mechanisms are drop leaf supports that are solidly built, structurally stable and sturdy to eliminate sagging. They lock in place automatically when raised, and are simple and quick to release.
This design is very versatile, and as shown in the photos the table can be purposed as use for a desk. While folded down, the drop leaf hides a charging outlet that is secured to the base directly under the tabletop, while power is integrated by feeding the cord through the base all the way out through the bottom to a fixed outlet in the floor.
WATCH ‘INSIGNIA’ VIDEO HERE: https://vimeo.com/188453410
Find the right local pro for your project
 Coco Maison Design

We planned a thoughtful redesign of this beautiful home while retaining many of the existing features. We wanted this house to feel the immediacy of its environment. So we carried the exterior front entry style into the interiors, too, as a way to bring the beautiful outdoors in. In addition, we added patios to all the bedrooms to make them feel much bigger. Luckily for us, our temperate California climate makes it possible for the patios to be used consistently throughout the year.
The original kitchen design did not have exposed beams, but we decided to replicate the motif of the 30" living room beams in the kitchen as well, making it one of our favorite details of the house. To make the kitchen more functional, we added a second island allowing us to separate kitchen tasks. The sink island works as a food prep area, and the bar island is for mail, crafts, and quick snacks.
We designed the primary bedroom as a relaxation sanctuary – something we highly recommend to all parents. It features some of our favorite things: a cognac leather reading chair next to a fireplace, Scottish plaid fabrics, a vegetable dye rug, art from our favorite cities, and goofy portraits of the kids.
---
Project designed by Courtney Thomas Design in La Cañada. Serving Pasadena, Glendale, Monrovia, San Marino, Sierra Madre, South Pasadena, and Altadena.
For more about Courtney Thomas Design, see here: https://www.courtneythomasdesign.com/
To learn more about this project, see here:
https://www.courtneythomasdesign.com/portfolio/functional-ranch-house-design/
 Mez Works Furniture
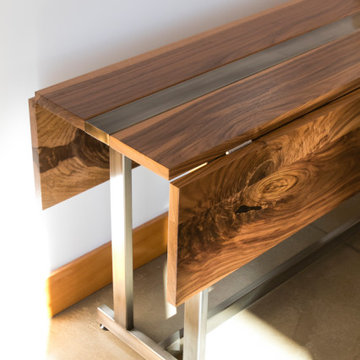
We named this design the 'Insignia' as to reference the building in Seattle where the original table (and bench set) now reside. The concept for the 'Insignia' table was motivated by minimalist-modern design and inspiration that arose from an admiration for Nakashima-style trestle bases. With our traditional 'Mez Works' style, we used dimensional walnut with a steel stretcher through the center of the tabletop to trace our 'Zeeva' and ‘Martis’ series tables, and the steel is treated with a ‘black-magic patina’ and clear powder-coat finish for an industrial element. The leaf mechanisms are drop leaf supports that are solidly built, structurally stable and sturdy to eliminate sagging. They lock in place automatically when raised, and are simple and quick to release.
This design is very versatile, and as shown in the photos the table can be purposed as use for a desk. While folded down, the drop leaf hides a charging outlet that is secured to the base directly under the tabletop, while power is integrated by feeding the cord through the base all the way out through the bottom to a fixed outlet in the floor.
WATCH ‘INSIGNIA’ VIDEO HERE: https://vimeo.com/188453410
 Olamar Interiors
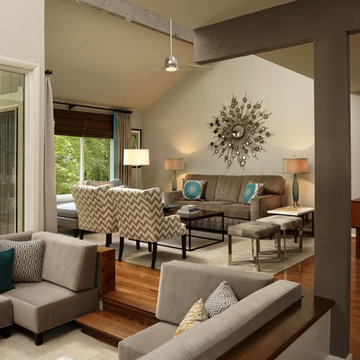
This has been such a fun project! The client purchased an attractive mid-century modern home in Fairfax and immediately contacted us to assist her with the design of the home. She wanted assistance creating a comfortable, contemporary, relaxing space for her, her husband and pups to enjoy. The biggest challenge we faced was the sunken living room with it's not so well built built-in benches and outdated fireplace. We quickly set out to give her the space she was dreaming of. For the sunken living room we had the benches and had new linoleum plank flooring installed (ideal for older pups). We had a custom area rug created for times when she wanted to entertain or to feel a softer under footing. We designed custom sectional benches in a soft, velvety grey fabric and added accent pillows in pops of orange, gold and blue. The fireplace received a facelift. We added a stunning stone veneer over the outdated brick. To tall accent lamps and a beautiful new chandelier add ambient and task lighting to the space.
In the living room we created a comfortable and stylish entertaining area with a new sofa, two accent chairs and custom designed, custom made chaise lounge, ideal for late afternoon reading and naps by the window. A neutral foundation of grey and taupe sets of the pops of turquoise in the accent pillows and banding on the custom made draperies. New top down/bottom up woven wood shades add texture and allow for natural light and privacy at the same time. A modern acrylic ceiling fan is both functional and incredibly eye-catching.
In the dining room we recycled the customers sturdy dining table, giving it new life with semi-gloss paint. New upholstered dining chairs finish off the comfortable space. A new area rug anchors and a stunning chandelier draws attention to the space. An mirrored buffet provides storage and is accented by a gorgeous new mirror, lamp and accessories. New draperies and woven woods tie the space to the living room.
Photographer: Robert Narod
 Greywolf Cabinets and More
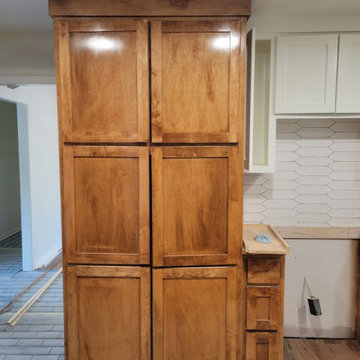
A multi-door custom wood pantry tower built seamlessly floor-to-ceiling with full crown molding trim. Features a 6-panel Shaker door layout for maximum food and appliance storage, paired with an adjacent narrow base drawer stack designed for quick-access cooking utility. Highlighting rich wood stain variations and precise custom fitting.

Sponsored
Columbus, OH

HomeCraft Remodeling
Custom Craftsmanship & Build Solutions in Franklin County, Ohio
 Coco Maison Design

We planned a thoughtful redesign of this beautiful home while retaining many of the existing features. We wanted this house to feel the immediacy of its environment. So we carried the exterior front entry style into the interiors, too, as a way to bring the beautiful outdoors in. In addition, we added patios to all the bedrooms to make them feel much bigger. Luckily for us, our temperate California climate makes it possible for the patios to be used consistently throughout the year.
The original kitchen design did not have exposed beams, but we decided to replicate the motif of the 30" living room beams in the kitchen as well, making it one of our favorite details of the house. To make the kitchen more functional, we added a second island allowing us to separate kitchen tasks. The sink island works as a food prep area, and the bar island is for mail, crafts, and quick snacks.
We designed the primary bedroom as a relaxation sanctuary – something we highly recommend to all parents. It features some of our favorite things: a cognac leather reading chair next to a fireplace, Scottish plaid fabrics, a vegetable dye rug, art from our favorite cities, and goofy portraits of the kids.
---
Project designed by Courtney Thomas Design in La Cañada. Serving Pasadena, Glendale, Monrovia, San Marino, Sierra Madre, South Pasadena, and Altadena.
For more about Courtney Thomas Design, see here: https://www.courtneythomasdesign.com/
To learn more about this project, see here:
https://www.courtneythomasdesign.com/portfolio/functional-ranch-house-design/
 W and W Builders Group Inc.

New custom build in studio city, raised-panel custom white kitchen cabinets, built-in appliances, quartz slabs countertops+backsplash, custom quartz island . exposed beams, engineered floors, staged for sale quickly , professional pictures
 Olamar Interiors
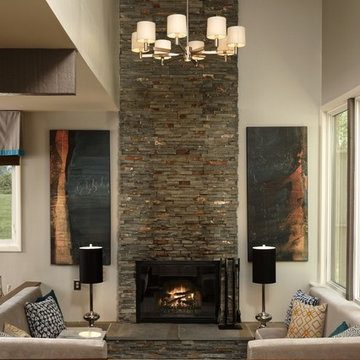
This has been such a fun project! The client purchased an attractive mid-century modern home in Fairfax and immediately contacted us to assist her with the design of the home. She wanted assistance creating a comfortable, contemporary, relaxing space for her, her husband and pups to enjoy. The biggest challenge we faced was the sunken living room with it's not so well built built-in benches and outdated fireplace. We quickly set out to give her the space she was dreaming of. For the sunken living room we had the benches and had new linoleum plank flooring installed (ideal for older pups). We had a custom area rug created for times when she wanted to entertain or to feel a softer under footing. We designed custom sectional benches in a soft, velvety grey fabric and added accent pillows in pops of orange, gold and blue. The fireplace received a facelift. We added a stunning stone veneer over the outdated brick. To tall accent lamps and a beautiful new chandelier add ambient and task lighting to the space.
In the living room we created a comfortable and stylish entertaining area with a new sofa, two accent chairs and custom designed, custom made chaise lounge, ideal for late afternoon reading and naps by the window. A neutral foundation of grey and taupe sets of the pops of turquoise in the accent pillows and banding on the custom made draperies. New top down/bottom up woven wood shades add texture and allow for natural light and privacy at the same time. A modern acrylic ceiling fan is both functional and incredibly eye-catching.
In the dining room we recycled the customers sturdy dining table, giving it new life with semi-gloss paint. New upholstered dining chairs finish off the comfortable space. A new area rug anchors and a stunning chandelier draws attention to the space. An mirrored buffet provides storage and is accented by a gorgeous new mirror, lamp and accessories. New draperies and woven woods tie the space to the living room.
Photographer: Robert Narod
 Mez Works Furniture
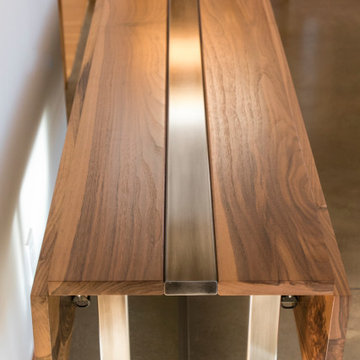
We named this design the 'Insignia' as to reference the building in Seattle where the original table (and bench set) now reside. The concept for the 'Insignia' table was motivated by minimalist-modern design and inspiration that arose from an admiration for Nakashima-style trestle bases. With our traditional 'Mez Works' style, we used dimensional walnut with a steel stretcher through the center of the tabletop to trace our 'Zeeva' and ‘Martis’ series tables, and the steel is treated with a ‘black-magic patina’ and clear powder-coat finish for an industrial element. The leaf mechanisms are drop leaf supports that are solidly built, structurally stable and sturdy to eliminate sagging. They lock in place automatically when raised, and are simple and quick to release.
This design is very versatile, and as shown in the photos the table can be purposed as use for a desk. While folded down, the drop leaf hides a charging outlet that is secured to the base directly under the tabletop, while power is integrated by feeding the cord through the base all the way out through the bottom to a fixed outlet in the floor.
WATCH ‘INSIGNIA’ VIDEO HERE: https://vimeo.com/188453410
 Olamar Interiors
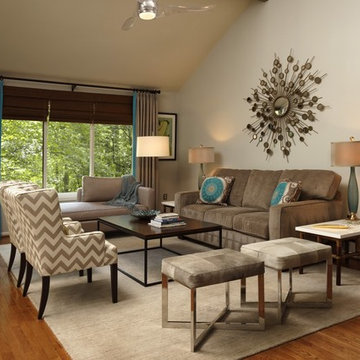
This has been such a fun project! The client purchased an attractive mid-century modern home in Fairfax and immediately contacted us to assist her with the design of the home. She wanted assistance creating a comfortable, contemporary, relaxing space for her, her husband and pups to enjoy. The biggest challenge we faced was the sunken living room with it's not so well built built-in benches and outdated fireplace. We quickly set out to give her the space she was dreaming of. For the sunken living room we had the benches and had new linoleum plank flooring installed (ideal for older pups). We had a custom area rug created for times when she wanted to entertain or to feel a softer under footing. We designed custom sectional benches in a soft, velvety grey fabric and added accent pillows in pops of orange, gold and blue. The fireplace received a facelift. We added a stunning stone veneer over the outdated brick. To tall accent lamps and a beautiful new chandelier add ambient and task lighting to the space.
In the living room we created a comfortable and stylish entertaining area with a new sofa, two accent chairs and custom designed, custom made chaise lounge, ideal for late afternoon reading and naps by the window. A neutral foundation of grey and taupe sets of the pops of turquoise in the accent pillows and banding on the custom made draperies. New top down/bottom up woven wood shades add texture and allow for natural light and privacy at the same time. A modern acrylic ceiling fan is both functional and incredibly eye-catching.
In the dining room we recycled the customers sturdy dining table, giving it new life with semi-gloss paint. New upholstered dining chairs finish off the comfortable space. A new area rug anchors and a stunning chandelier draws attention to the space. An mirrored buffet provides storage and is accented by a gorgeous new mirror, lamp and accessories. New draperies and woven woods tie the space to the living room.
Photographer: Robert Narod
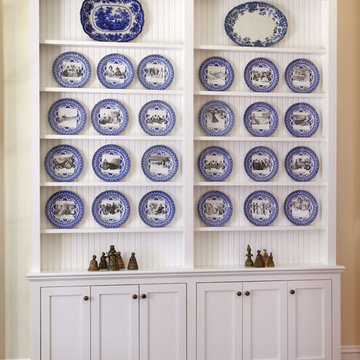
 Tavia Douglass, Designer
Mark Rockwood Photography- This custom china cabinet was built for the home's formal dining room. Although the picture is deceiving this piece stands over 9 feet tall. Proportionally the room commands something of this stature, although many times as the piece of being constructed in M.R. Brewer's custom shop, we questioned it's size. Once installed in the over sized dining room, all doubt quickly subsided as it is the perfect addition to the room.

Sponsored
Delaware, OH

Buckeye Basements, Inc.
Central Ohio's Basement Finishing ExpertsBest Of Houzz '13-'21
 Coco Maison Design
We planned a thoughtful redesign of this beautiful home while retaining many of the existing features. We wanted this house to feel the immediacy of its environment. So we carried the exterior front entry style into the interiors, too, as a way to bring the beautiful outdoors in. In addition, we added patios to all the bedrooms to make them feel much bigger. Luckily for us, our temperate California climate makes it possible for the patios to be used consistently throughout the year.
The original kitchen design did not have exposed beams, but we decided to replicate the motif of the 30" living room beams in the kitchen as well, making it one of our favorite details of the house. To make the kitchen more functional, we added a second island allowing us to separate kitchen tasks. The sink island works as a food prep area, and the bar island is for mail, crafts, and quick snacks.
We designed the primary bedroom as a relaxation sanctuary – something we highly recommend to all parents. It features some of our favorite things: a cognac leather reading chair next to a fireplace, Scottish plaid fabrics, a vegetable dye rug, art from our favorite cities, and goofy portraits of the kids.
---
Project designed by Courtney Thomas Design in La Cañada. Serving Pasadena, Glendale, Monrovia, San Marino, Sierra Madre, South Pasadena, and Altadena.
For more about Courtney Thomas Design, see here: https://www.courtneythomasdesign.com/
To learn more about this project, see here:
https://www.courtneythomasdesign.com/portfolio/functional-ranch-house-design/
 Coco Maison Design
We planned a thoughtful redesign of this beautiful home while retaining many of the existing features. We wanted this house to feel the immediacy of its environment. So we carried the exterior front entry style into the interiors, too, as a way to bring the beautiful outdoors in. In addition, we added patios to all the bedrooms to make them feel much bigger. Luckily for us, our temperate California climate makes it possible for the patios to be used consistently throughout the year.
The original kitchen design did not have exposed beams, but we decided to replicate the motif of the 30" living room beams in the kitchen as well, making it one of our favorite details of the house. To make the kitchen more functional, we added a second island allowing us to separate kitchen tasks. The sink island works as a food prep area, and the bar island is for mail, crafts, and quick snacks.
We designed the primary bedroom as a relaxation sanctuary – something we highly recommend to all parents. It features some of our favorite things: a cognac leather reading chair next to a fireplace, Scottish plaid fabrics, a vegetable dye rug, art from our favorite cities, and goofy portraits of the kids.
---
Project designed by Courtney Thomas Design in La Cañada. Serving Pasadena, Glendale, Monrovia, San Marino, Sierra Madre, South Pasadena, and Altadena.
For more about Courtney Thomas Design, see here: https://www.courtneythomasdesign.com/
To learn more about this project, see here:
https://www.courtneythomasdesign.com/portfolio/functional-ranch-house-design/
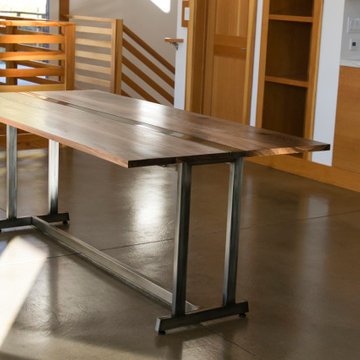 Mez Works Furniture
We named this design the 'Insignia' as to reference the building in Seattle where the original table (and bench set) now reside. The concept for the 'Insignia' table was motivated by minimalist-modern design and inspiration that arose from an admiration for Nakashima-style trestle bases. With our traditional 'Mez Works' style, we used dimensional walnut with a steel stretcher through the center of the tabletop to trace our 'Zeeva' and ‘Martis’ series tables, and the steel is treated with a ‘black-magic patina’ and clear powder-coat finish for an industrial element. The leaf mechanisms are drop leaf supports that are solidly built, structurally stable and sturdy to eliminate sagging. They lock in place automatically when raised, and are simple and quick to release.
This design is very versatile, and as shown in the photos the table can be purposed as use for a desk. While folded down, the drop leaf hides a charging outlet that is secured to the base directly under the tabletop, while power is integrated by feeding the cord through the base all the way out through the bottom to a fixed outlet in the floor.
WATCH ‘INSIGNIA’ VIDEO HERE: https://vimeo.com/188453410
 Mez Works Furniture
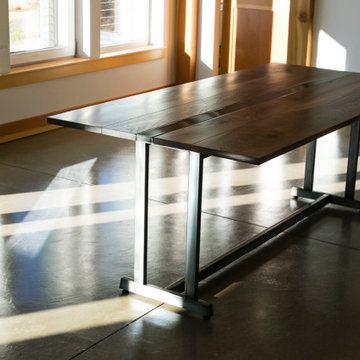
We named this design the 'Insignia' as to reference the building in Seattle where the original table (and bench set) now reside. The concept for the 'Insignia' table was motivated by minimalist-modern design and inspiration that arose from an admiration for Nakashima-style trestle bases. With our traditional 'Mez Works' style, we used dimensional walnut with a steel stretcher through the center of the tabletop to trace our 'Zeeva' and ‘Martis’ series tables, and the steel is treated with a ‘black-magic patina’ and clear powder-coat finish for an industrial element. The leaf mechanisms are drop leaf supports that are solidly built, structurally stable and sturdy to eliminate sagging. They lock in place automatically when raised, and are simple and quick to release.
This design is very versatile, and as shown in the photos the table can be purposed as use for a desk. While folded down, the drop leaf hides a charging outlet that is secured to the base directly under the tabletop, while power is integrated by feeding the cord through the base all the way out through the bottom to a fixed outlet in the floor.
WATCH ‘INSIGNIA’ VIDEO HERE: https://vimeo.com/188453410

Sponsored
Delaware, OH
Buckeye Basements, Inc.
Central Ohio's Basement Finishing ExpertsBest Of Houzz '13-'21
 Coco Maison Design
We planned a thoughtful redesign of this beautiful home while retaining many of the existing features. We wanted this house to feel the immediacy of its environment. So we carried the exterior front entry style into the interiors, too, as a way to bring the beautiful outdoors in. In addition, we added patios to all the bedrooms to make them feel much bigger. Luckily for us, our temperate California climate makes it possible for the patios to be used consistently throughout the year.
The original kitchen design did not have exposed beams, but we decided to replicate the motif of the 30" living room beams in the kitchen as well, making it one of our favorite details of the house. To make the kitchen more functional, we added a second island allowing us to separate kitchen tasks. The sink island works as a food prep area, and the bar island is for mail, crafts, and quick snacks.
We designed the primary bedroom as a relaxation sanctuary – something we highly recommend to all parents. It features some of our favorite things: a cognac leather reading chair next to a fireplace, Scottish plaid fabrics, a vegetable dye rug, art from our favorite cities, and goofy portraits of the kids.
---
Project designed by Courtney Thomas Design in La Cañada. Serving Pasadena, Glendale, Monrovia, San Marino, Sierra Madre, South Pasadena, and Altadena.
For more about Courtney Thomas Design, see here: https://www.courtneythomasdesign.com/
To learn more about this project, see here:
https://www.courtneythomasdesign.com/portfolio/functional-ranch-house-design/
 Mez Works Furniture
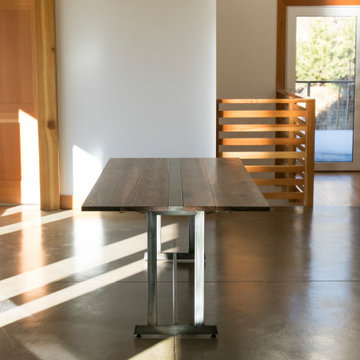
We named this design the 'Insignia' as to reference the building in Seattle where the original table (and bench set) now reside. The concept for the 'Insignia' table was motivated by minimalist-modern design and inspiration that arose from an admiration for Nakashima-style trestle bases. With our traditional 'Mez Works' style, we used dimensional walnut with a steel stretcher through the center of the tabletop to trace our 'Zeeva' and ‘Martis’ series tables, and the steel is treated with a ‘black-magic patina’ and clear powder-coat finish for an industrial element. The leaf mechanisms are drop leaf supports that are solidly built, structurally stable and sturdy to eliminate sagging. They lock in place automatically when raised, and are simple and quick to release.
This design is very versatile, and as shown in the photos the table can be purposed as use for a desk. While folded down, the drop leaf hides a charging outlet that is secured to the base directly under the tabletop, while power is integrated by feeding the cord through the base all the way out through the bottom to a fixed outlet in the floor.
WATCH ‘INSIGNIA’ VIDEO HERE: https://vimeo.com/188453410
 Coco Maison Design
We planned a thoughtful redesign of this beautiful home while retaining many of the existing features. We wanted this house to feel the immediacy of its environment. So we carried the exterior front entry style into the interiors, too, as a way to bring the beautiful outdoors in. In addition, we added patios to all the bedrooms to make them feel much bigger. Luckily for us, our temperate California climate makes it possible for the patios to be used consistently throughout the year.
The original kitchen design did not have exposed beams, but we decided to replicate the motif of the 30" living room beams in the kitchen as well, making it one of our favorite details of the house. To make the kitchen more functional, we added a second island allowing us to separate kitchen tasks. The sink island works as a food prep area, and the bar island is for mail, crafts, and quick snacks.
We designed the primary bedroom as a relaxation sanctuary – something we highly recommend to all parents. It features some of our favorite things: a cognac leather reading chair next to a fireplace, Scottish plaid fabrics, a vegetable dye rug, art from our favorite cities, and goofy portraits of the kids.
---
Project designed by Courtney Thomas Design in La Cañada. Serving Pasadena, Glendale, Monrovia, San Marino, Sierra Madre, South Pasadena, and Altadena.
For more about Courtney Thomas Design, see here: https://www.courtneythomasdesign.com/
To learn more about this project, see here:
https://www.courtneythomasdesign.com/portfolio/functional-ranch-house-design/
44