
Search results for "Customized tee" in Home Design Ideas
 Drew Plott
Lowe's Design Team
Interior Project Specialist - Drew Plott
Cabinet Specialist - Renee Anderson
Appliance Specialist - Tee Worley
Flooring Specialist - Carl Jarrell
Plumbing Specialist - Richard Wood
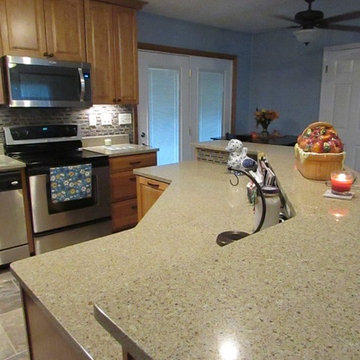
For this Kitchen we used Kraftmaid Cabinetry with the Montclair Door Style in Natural Cherry. For the countertop we went the Allen + Roth Quartz in Saffron. The customer went with the Whirlpool Stainless Steel Appliances. For the Floor we went with a Keystone Gray 18"x18" Ceramic Tile on a Staggered Pattern. The backsplash is the Natural Stone Mosaic Tile.
 Solidworks Remodeling
powder room design and remodeling
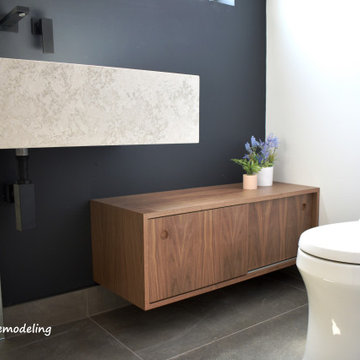
small space that was filled with custom made cabinet, integrated sink, luxury plumbing fixtures, wall to ceiling mirror , dark paint color for accent wall with grey bright porcelain tile floor
design and remodel by Solidworks Remodeling
 ViviCore Interiors
Follow up post of another bedroom we are excited to show all of our followers.
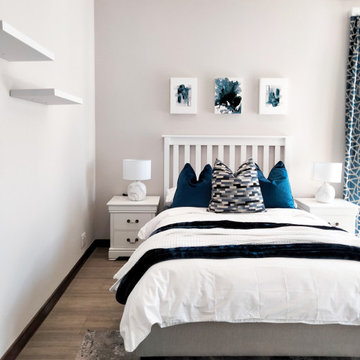
From nothing to something! This bedroom decor implementation has been done for our client Tee and Neo's son.
Our client's vision for this bedroom was to implement blue and white colours.
We are over the moon with our custom made curtains and how it compliments the complete implementation of this bedroom
Stay posted for more follow up images still to come!
Find the right local pro for your project
 PlushGrass Custom Synthetic Turf
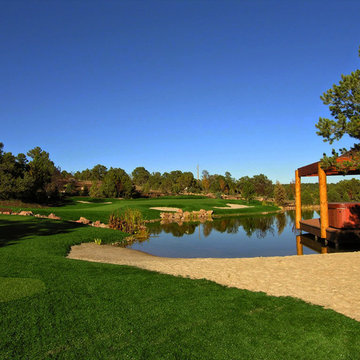
This golf facility is located just outside of Colorado Springs. It consists of 8 greens with multiple bunkers, 75 tee boxes, streams, waterfalls, and is spread out over 10 acres. This extensive project took 6 months to design and build.
 Drew Plott
Lowe's Design Team
Interior Project Specialist - Drew Plott
Cabinet Specialist - Renee Anderson
Appliance Specialist - Tee Worley
Flooring Specialist - Carl Jarrell
Plumbing Specialist - Richard Wood
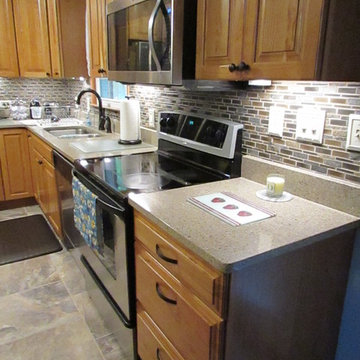
For this Kitchen we used Kraftmaid Cabinetry with the Montclair Door Style in Natural Cherry. For the countertop we went the Allen + Roth Quartz in Saffron. The customer went with the Whirlpool Stainless Steel Appliances. For the Floor we went with a Keystone Gray 18"x18" Ceramic Tile on a Staggered Pattern. The backsplash is the Natural Stone Mosaic Tile.
 PlushGrass Custom Synthetic Turf
This golf facility is located just outside of Colorado Springs. It consists of 8 greens with multiple bunkers, 75 tee boxes, streams, waterfalls, and is spread out over 10 acres. This extensive project took 6 months to design and build.
 Century 21 Homestar
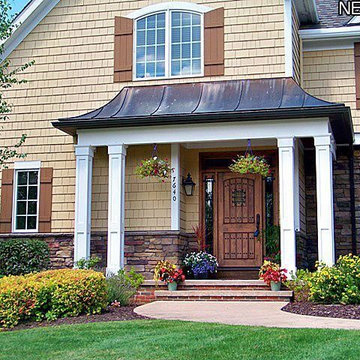
Located in Solon, an affluent suburb of Cleveland, in the prestigious gated golf course community of Signature of Solon Country Club, sits this gorgeous home with private rear yard overlooking the 17th tee box. Here you will enjoy an active private country club community with a full calendar of golf, social, and family events. A spectacular 18-hole Craig Schreiner designed golf course, a 85,000 square foot clubhouse with dining, meeting and banquet facilities, fitness center, and swimming pool provide hours of fun for everyone.
Built by Myers Homes, this sensational and meticulously maintained home has 5074 sq ft above ground, cedar shake siding and cultured stone exterior, stamped concrete driveway and walkway, heated 3-car side entry garage, an open floor plan, custom Alder wood cabinetry throughout, Brazilian cherry floors (foyer, dining room, great room, kitchen, dinette, hearth room, owners suite), warm neutral decor, great views, and a ton of upgrades!


 Envision Web
Stuart Wade, Envision Virtual Tours
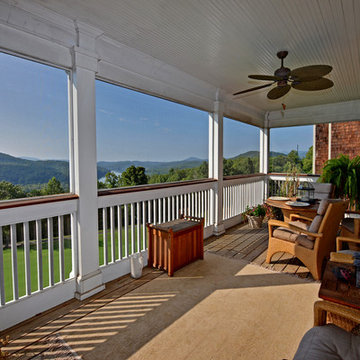
Nestled in the North Georgia mountains overlooking the shores of Lake Burton, Waterfall offers some of the most breathtaking scenery to be found anywhere. Our exclusive private club was designed to be a refreshing retreat from the real world of responsibilities and deadlines. The heart of Waterfall is our spectacular golf course featuring Bentgrass greens, fairways, and tees –it is one of only two courses in the Georgia with that distinction. The centerpiece of the course is a waterfall on the second hole that will take your breath away.
An amazing golf course is just where the fun begins. The Waterfall Club also has a 52,000 square foot Athletic Center complete with a sauna, spa, junior Olympic swimming pool, indoor sports complex and much more. With the Appalachian Trail and Lake Burton just outside of our gates, you will never be short of adventure at Waterfall.
From the picture postcard setting for outdoor recreation, to a refined array of indoor amenities, to a staff ready to respond to your every need, The Waterfall Club will exceed your expectations. Whether you are drawn to the splendor of the surrounding Chattahoochee and Nantahala National forests, the emerald green lake and golf course, the energy of the Athletic Center, or the culinary treats of The Lodge, Waterfall is a true get away from it all.
 Envision Web
Stuart Wade, Envision Virtual Tours
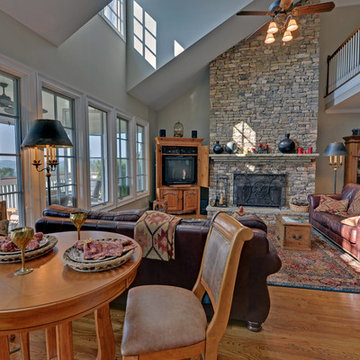
Nestled in the North Georgia mountains overlooking the shores of Lake Burton, Waterfall offers some of the most breathtaking scenery to be found anywhere. Our exclusive private club was designed to be a refreshing retreat from the real world of responsibilities and deadlines. The heart of Waterfall is our spectacular golf course featuring Bentgrass greens, fairways, and tees –it is one of only two courses in the Georgia with that distinction. The centerpiece of the course is a waterfall on the second hole that will take your breath away.
An amazing golf course is just where the fun begins. The Waterfall Club also has a 52,000 square foot Athletic Center complete with a sauna, spa, junior Olympic swimming pool, indoor sports complex and much more. With the Appalachian Trail and Lake Burton just outside of our gates, you will never be short of adventure at Waterfall.
From the picture postcard setting for outdoor recreation, to a refined array of indoor amenities, to a staff ready to respond to your every need, The Waterfall Club will exceed your expectations. Whether you are drawn to the splendor of the surrounding Chattahoochee and Nantahala National forests, the emerald green lake and golf course, the energy of the Athletic Center, or the culinary treats of The Lodge, Waterfall is a true get away from it all.
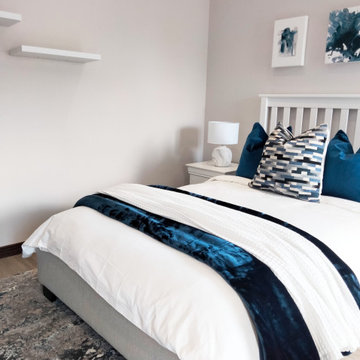 ViviCore Interiors
Follow up post of another bedroom we are excited to show all of our followers.
From nothing to something! This bedroom decor implementation has been done for our client Tee and Neo's son.
Our client's vision for this bedroom was to implement blue and white colours.
We are over the moon with our custom made curtains and how it compliments the complete implementation of this bedroom
Stay posted for more follow up images still to come!
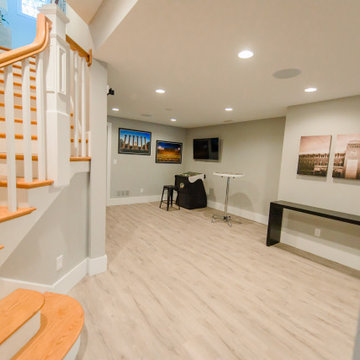
 Terra Nova Builds
Custom staircase design leads you to the lower level lounge area.
Basement - large contemporary look-out vinyl floor and gray floor basement idea in St Louis with gray walls
Basement - large contemporary look-out vinyl floor and gray floor basement idea in St Louis with gray walls
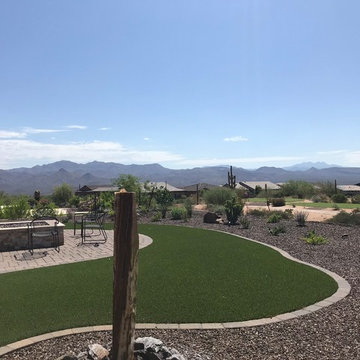
 Giardinello Landscape & Design, LLC
We created a curved paver patio surrounded by artificial turf to draw the eye out to the Tee Box and mountains beyond. A mix of desert adapted plants, including Texas Sage, Bougainvillea, Lantana, Euphorbia & Nolina frame the space.
A Custom Propane Fire Feature faced with Scabos Splitface Travertine is the centerpiece. A stunning granite Water Feature acts not only as a fountain but as a piece of art just off the patio space.
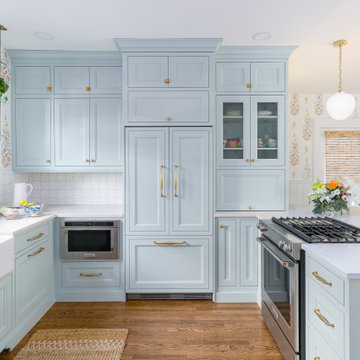
 Reusch Interior Design
Complete gut and redesign of the Kitchen, Dining Room, Powder Bathroom and Second Floor Bathroom, including a floor plan modification of the Kitchen and Dining Rooms. Bespoke kitchen cabinetry design and furniture, wallpaper, and lighting updates throughout the first floor. Bathroom redesigns include carpentry, plumbing, tile, lighting, wallpaper, and accessories, along with a bathtub to shower conversion for the second floor bathroom. We had the kitchen wallpaper pattern custom colored to create the perfect combination of coral, yellow, and mint green—which matches the cabinetry to a tee! The bespoke brass and glass shelving that layers over the window creates the perfect decorative storage solution while still allowing light to filter in.


 Drew Plott
Lowe's Design Team
Interior Project Specialist - Drew Plott
Cabinet Specialist - Renee Anderson
Appliance Specialist - Tee Worley
Flooring Specialist - Carl Jarrell
Plumbing Specialist - Richard Wood
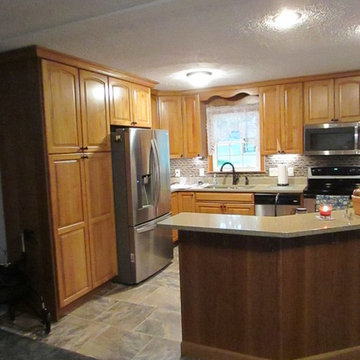
For this Kitchen we used Kraftmaid Cabinetry with the Montclair Door Style in Natural Cherry. For the countertop we went the Allen + Roth Quartz in Saffron. The customer went with the Whirlpool Stainless Steel Appliances. For the Floor we went with a Keystone Gray 18"x18" Ceramic Tile on a Staggered Pattern. The backsplash is the Natural Stone Mosaic Tile.
 Everything Home

This basement remodeling project involved transforming a traditional basement into a multifunctional space, blending a country club ambience and personalized decor with modern entertainment options.
This entertainment/workout space is a sophisticated retreat reminiscent of a country club. We reorganized the layout, utilizing a larger area for the golf tee and workout equipment and a smaller area for the teenagers to play video games. We also added personal touches, like a family photo collage with a chunky custom frame and a photo mural of a favorite golf course.
---
Project completed by Wendy Langston's Everything Home interior design firm, which serves Carmel, Zionsville, Fishers, Westfield, Noblesville, and Indianapolis.
For more about Everything Home, see here: https://everythinghomedesigns.com/
To learn more about this project, see here: https://everythinghomedesigns.com/portfolio/carmel-basement-renovation
 PlushGrass Custom Synthetic Turf
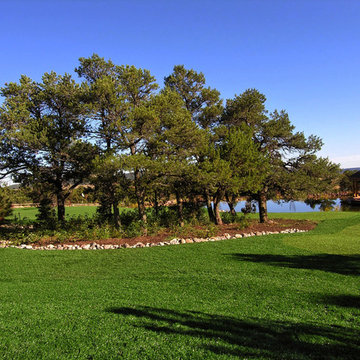
This golf facility is located just outside of Colorado Springs. It consists of 8 greens with multiple bunkers, 75 tee boxes, streams, waterfalls, and is spread out over 10 acres. This extensive project took 6 months to design and build.
 Sunwest Custom Homes
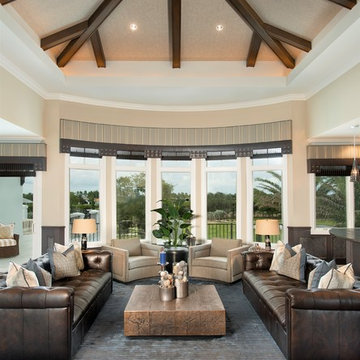
As you continue upstairs, you step into the Game Room, which is the perfect place to entertain. With a pub style bar, wine fridge, sleek professional-sized pool table, large-scale seating and unobstructed Golf Course views. Step out onto the Sundeck for an even better view from tee to green, as far as the eye can see, making this home the ultimate Golfer’s paradise.


11