
Search results for "Cute bathroom" in Home Design Ideas

 Open Door Architecture
Photo credit: Denise Retallack Photography
Inspiration for a mid-sized transitional subway tile and white tile mosaic tile floor alcove bathtub remodel with a pedestal sink, shaker cabinets, dark wood cabinets, marble countertops and blue walls
Inspiration for a mid-sized transitional subway tile and white tile mosaic tile floor alcove bathtub remodel with a pedestal sink, shaker cabinets, dark wood cabinets, marble countertops and blue walls
 Wm Ohs Showrooms
Photo Credit: Emily Redfield

Claw-foot bathtub - small traditional master white tile and subway tile gray floor claw-foot bathtub idea in Denver with brown cabinets, white walls, marble countertops, white countertops, an undermount sink and flat-panel cabinets
Claw-foot bathtub - small traditional master white tile and subway tile gray floor claw-foot bathtub idea in Denver with brown cabinets, white walls, marble countertops, white countertops, an undermount sink and flat-panel cabinets
 New York Kitchen & Bath

Check out this cute contemporary remodel in Orchard Park, NY! The tile work of this bathroom really makes it stand apart from the crowd! Large Hexagon tiles along the floor feature a cute randomized pattern to juxtapose the simpler, clean lines of the waistcoat tile. A gorgeous marble herrinbgone tile lines the shower walls.
The dark gray vanity is perfect for a large family, featuring two sinks for early morning routines. A tall linen tower sits next to it for easy towel storage and other large items.
The use of multiple tile shapes with similar colors really helped update this bathroom into something gorgeous!
Find the right local pro for your project

 color theory Boston
Michael J Lee
Example of a small minimalist 3/4 blue tile and cement tile cement tile floor and blue floor alcove shower design in New York with a one-piece toilet, white walls, a wall-mount sink and a hinged shower door
Example of a small minimalist 3/4 blue tile and cement tile cement tile floor and blue floor alcove shower design in New York with a one-piece toilet, white walls, a wall-mount sink and a hinged shower door

 Kirley Architects
This simple farmhouse bathroom includes natural color wood vanities and medicine cabinets.
Inspiration for a mid-sized country master white tile and subway tile porcelain tile and white floor bathroom remodel with medium tone wood cabinets, a two-piece toilet, white walls, an undermount sink, solid surface countertops, white countertops and flat-panel cabinets
Inspiration for a mid-sized country master white tile and subway tile porcelain tile and white floor bathroom remodel with medium tone wood cabinets, a two-piece toilet, white walls, an undermount sink, solid surface countertops, white countertops and flat-panel cabinets

 Laura Design Company
Photo by Emily Kennedy Photo

Powder room - small cottage light wood floor and beige floor powder room idea in Chicago with open cabinets, dark wood cabinets, a two-piece toilet, white walls, a vessel sink, wood countertops and brown countertops
Powder room - small cottage light wood floor and beige floor powder room idea in Chicago with open cabinets, dark wood cabinets, a two-piece toilet, white walls, a vessel sink, wood countertops and brown countertops

 HDR Remodeling Inc.
Photo by Michael Hospelt
Inspiration for a transitional bathroom remodel in San Francisco
Inspiration for a transitional bathroom remodel in San Francisco

Sponsored
Columbus, OH

Hope Restoration & General Contracting
Columbus Design-Build, Kitchen & Bath Remodeling, Historic Renovations

 Schloegel Design Remodel
Matt Kocourek
Bathroom - traditional bathroom idea in Kansas City with raised-panel cabinets, white cabinets and green walls
Bathroom - traditional bathroom idea in Kansas City with raised-panel cabinets, white cabinets and green walls

 Cambria
A coastal color palette paired with white Cambria designs from our Marble Collection give this home an East Coast Chic style. Design by Martha O'hara Interiors // Build by Swan Architecture. Featured designs: Brittanicca, Weybourne, White Cliff
 New York Kitchen & Bath
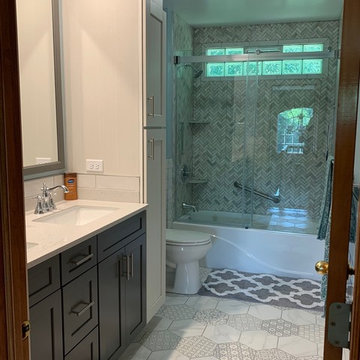
Check out this cute contemporary remodel in Orchard Park, NY! The tile work of this bathroom really makes it stand apart from the crowd! Large Hexagon tiles along the floor feature a cute randomized pattern to juxtapose the simpler, clean lines of the waistcoat tile. A gorgeous marble herrinbgone tile lines the shower walls.
The dark gray vanity is perfect for a large family, featuring two sinks for early morning routines. A tall linen tower sits next to it for easy towel storage and other large items.
The use of multiple tile shapes with similar colors really helped update this bathroom into something gorgeous!

 Soho Kitchen Studio Inc.
Modern Bathroom inspired by natural elements. The wood-textured tile flooring is bordered with soothing water like textured cabinets on one side and a warming fireplace on the other.
Free standing volcanic limestone bathtub by Victoria + Albert
PuraVida series Faucet and Shower head from Hansgrohe
Above-Counter Sink by Duravit
3-D textured cabinets by Soho Kitchen Studio Inc.
Soho Kitchen Studio Inc.


 New England Design Elements
Freestanding bathtub - large transitional master white tile and stone tile dark wood floor freestanding bathtub idea in Manchester with black walls, an undermount sink and a niche





 Houghland Architecture, Inc.
Example of a mid-sized classic freestanding desk and detached two-car carpeted garage design in Charlotte with white walls

 Ronda Batchelor
Ronda Batchelor's laundry room is supper efficent now. She took used cabinets and spray painted them gray, faux painted a second hand countertop to create a folding table. Dirty clothes bins tuck neatly underneath.





 mango design co

Alcove bathtub - small 1960s master white tile and ceramic tile porcelain tile and white floor alcove bathtub idea in Vancouver with flat-panel cabinets, medium tone wood cabinets, a two-piece toilet, white walls and wood countertops
12