
Search results for "Cute bathroom" in Home Design Ideas

 Boyce Design + Build
This stunning pool has an Antigua Pebble finish, tanning ledge and 5 bar seats. The L-shaped, open-air cabana houses an outdoor living room with a custom fire table, a large kitchen with stainless steel appliances including a sink, refrigerator, wine cooler and grill, a spacious dining and bar area with leathered granite counter tops and a spa like bathroom with an outdoor shower making it perfect for entertaining both small family cookouts and large parties.

 User
UserPhotography by Grace Laird Photography
Freestanding bathtub - large farmhouse master freestanding bathtub idea in Houston
Freestanding bathtub - large farmhouse master freestanding bathtub idea in Houston
 Kohler
This master bathroom’s large double vanity offers plenty of hidden storage and the elegance of fine furniture.

Large arts and crafts master white tile porcelain tile bathroom photo in Milwaukee with an undermount sink, blue walls, dark wood cabinets and shaker cabinets
Large arts and crafts master white tile porcelain tile bathroom photo in Milwaukee with an undermount sink, blue walls, dark wood cabinets and shaker cabinets
Find the right local pro for your project
 Mimi & Hill interiors
Toni Deis Photography

Inspiration for a kids' white tile and pebble tile marble floor and white floor alcove shower remodel in New York with a hinged shower door and white walls
Inspiration for a kids' white tile and pebble tile marble floor and white floor alcove shower remodel in New York with a hinged shower door and white walls

 Normandy Remodeling
This mudroom accommodates the homeowners daily lifestyle and activities. Baskets and additional storage under the bench hide everyday items and hooks offer a place to hang coats and scarves.




Sponsored
Sunbury, OH

J.Holderby - Renovations
Franklin County's Leading General Contractors - 2X Best of Houzz!

 MainStreet Design Build
On April 22, 2013, MainStreet Design Build began a 6-month construction project that ended November 1, 2013 with a beautiful 655 square foot addition off the rear of this client's home. The addition included this gorgeous custom kitchen, a large mudroom with a locker for everyone in the house, a brand new laundry room and 3rd car garage. As part of the renovation, a 2nd floor closet was also converted into a full bathroom, attached to a child’s bedroom; the formal living room and dining room were opened up to one another with custom columns that coordinated with existing columns in the family room and kitchen; and the front entry stairwell received a complete re-design.
KateBenjamin Photography
 Herlong Architects

Beach style master light wood floor and double-sink bathroom photo in Charleston with open cabinets, gray cabinets, white walls, an undermount sink and white countertops

 threshold interiors
Location: Nantucket, MA, USA
A gorgeous New England beach compound which features a tranquil, sophisticated kitchen. The blue backsplash is the perfect backdrop to a sunny breakfast at the island or a glamorous dinner party in the paneled banquet. The cabinets are accented with hand-made European hardware that enhances the bespoke nature of the kitchen. The children's bathroom has a fun penny tile on the floor juxtaposed against the over-sized subway wall tile. The master bath features crystal fixtures and fittings imported from France. threshold interiors loves working with our clients to produce the perfect blend of relaxation and sophistication in your beach home!
Photographed by: Michael Partenio

Example of a mid-sized classic master black and white tile and marble tile porcelain tile and multicolored floor claw-foot bathtub design in Vancouver with a one-piece toilet, white walls, a pedestal sink and a hinged shower door

 Kate Nelson Interiors
Example of a small eclectic dark wood floor powder room design in Burlington with multicolored walls and a wall-mount sink

 Sean Litchfield Photography
Sean Litchfield
Beach style bathroom/laundry room photo in Boston with a pedestal sink and blue walls
Beach style bathroom/laundry room photo in Boston with a pedestal sink and blue walls

Sponsored
Westerville, OH

Custom Home Works
Franklin County's Award-Winning Design, Build and Remodeling Expert

 Brickmoon Design
Bathroom - traditional master multicolored floor bathroom idea in Houston with recessed-panel cabinets, dark wood cabinets, an undermount tub, white walls, an undermount sink, a hinged shower door and gray countertops

 Von Fitz Design
Transitional bathroom photo in Los Angeles with an undermount sink, recessed-panel cabinets, white cabinets and a two-piece toilet

 Cathie Hong Interiors
This home was a blend of modern and traditional, mixed finishes, classic subway tiles, and ceramic light fixtures. The kitchen was kept bright and airy with high-end appliances for the avid cook and homeschooling mother. As an animal loving family and owner of two furry creatures, we added a little whimsy with cat wallpaper in their laundry room.

 SDG Architecture, Inc.
Photograph by Bernard André
Example of a cottage kids' white tile and subway tile bathroom design in San Francisco with a trough sink
Example of a cottage kids' white tile and subway tile bathroom design in San Francisco with a trough sink

Sponsored
Sunbury, OH
J.Holderby - Renovations
Franklin County's Leading General Contractors - 2X Best of Houzz!
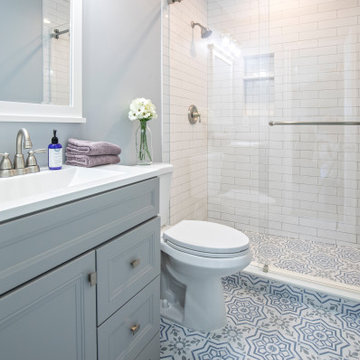
 Granger Remodel & Design
Small country 3/4 white tile and ceramic tile porcelain tile, multicolored floor and single-sink alcove shower photo in Dallas with gray cabinets, a two-piece toilet, blue walls, an integrated sink, solid surface countertops, white countertops, a niche, a freestanding vanity and recessed-panel cabinets
 Nine Dot Design

Inspiration for a small coastal 3/4 white tile and ceramic tile cement tile floor and blue floor bathroom remodel in Los Angeles with white walls, a wall-mount sink and a two-piece toilet

 Kathryn Scott
www.ellenmcdermott.com
Reach-in closet - small transitional medium tone wood floor reach-in closet idea in New York with light wood cabinets
Reach-in closet - small transitional medium tone wood floor reach-in closet idea in New York with light wood cabinets
27