
Search results for "Cute bathroom" in Home Design Ideas

 Roomscapes Cabinetry and Design Center
Designed by Cameron Snyder, CKD and Julie Lyons.
Removing the former wall between the kitchen and dining room to create an open floor plan meant the former powder room tucked in a corner needed to be relocated.
Cameron designed a 7' by 6' space framed with curved wall in the middle of the new space to locate the new powder room and it became an instant focal point perfectly located for guests and easily accessible from the kitchen, living and dining room areas.
Both the pedestal lavatory and one piece sanagloss toilet are from TOTO Guinevere collection. Faucet is from the Newport Brass-Bevelle series in Polished Nickel with lever handles.

 Parlour & Palm
A modern-meets-vintage farmhouse-style tiny house designed and built by Parlour & Palm in Portland, Oregon. This adorable space may be small, but it is mighty, and includes a kitchen, bathroom, living room, sleeping loft, and outdoor deck. Many of the features - including cabinets, shelves, hardware, lighting, furniture, and outlet covers - are salvaged and recycled.
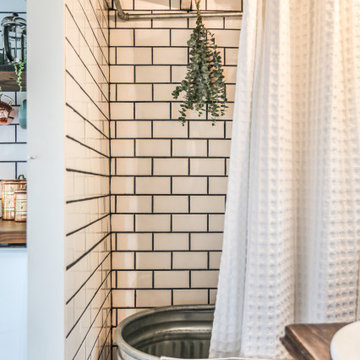 Parlour & Palm
A modern-meets-vintage farmhouse-style tiny house designed and built by Parlour & Palm in Portland, Oregon. This adorable space may be small, but it is mighty, and includes a kitchen, bathroom, living room, sleeping loft, and outdoor deck. Many of the features - including cabinets, shelves, hardware, lighting, furniture, and outlet covers - are salvaged and recycled.
Find the right local pro for your project
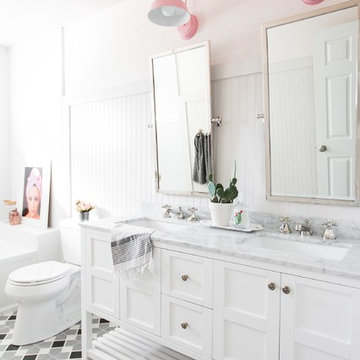
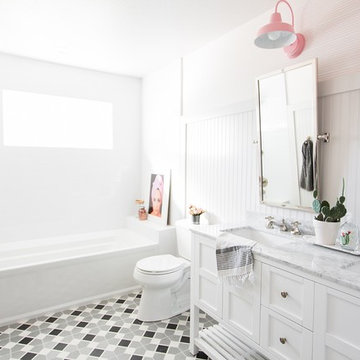

 Goodall Custom Cabinetry
Elegant kids' white tile and mosaic tile mosaic tile floor bathroom photo in Phoenix with an undermount sink, recessed-panel cabinets and white cabinets


Sponsored
Columbus, OH

Hope Restoration & General Contracting
Columbus Design-Build, Kitchen & Bath Remodeling, Historic Renovations
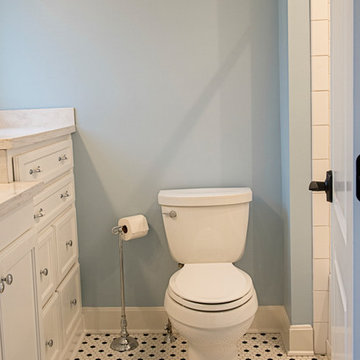
 Apple Tree Homes Inc
Cute girl's bathroom with fun black and white patterned tile flooring and custom white cabinets.
Example of a transitional kids' porcelain tile bathroom design in Kansas City with raised-panel cabinets, white cabinets and quartz countertops
Example of a transitional kids' porcelain tile bathroom design in Kansas City with raised-panel cabinets, white cabinets and quartz countertops

 Design Shop Interiors
Inspiration for a coastal kids' multicolored floor bathroom remodel in Sacramento with white cabinets, white walls, an undermount sink, gray countertops and shaker cabinets

 Crystal Waye Photo Design
Photographer: Crystal Waye Photo Design
Designer: MAS Design
Example of a transitional painted wood floor bedroom design in San Francisco with blue walls
Example of a transitional painted wood floor bedroom design in San Francisco with blue walls
 JC Summers Construction, LLC
Cute little bathroom under the stairs
Example of a small trendy 3/4 beige tile and ceramic tile ceramic tile, white floor and single-sink alcove shower design in Boise with raised-panel cabinets, white cabinets, a two-piece toilet, yellow walls, an integrated sink, granite countertops, a hinged shower door, black countertops and a freestanding vanity
Example of a small trendy 3/4 beige tile and ceramic tile ceramic tile, white floor and single-sink alcove shower design in Boise with raised-panel cabinets, white cabinets, a two-piece toilet, yellow walls, an integrated sink, granite countertops, a hinged shower door, black countertops and a freestanding vanity
 JC Summers Construction, LLC
Cute little bathroom under the stairs
Small trendy 3/4 beige tile and ceramic tile ceramic tile, white floor and single-sink alcove shower photo in Boise with raised-panel cabinets, white cabinets, a two-piece toilet, yellow walls, an integrated sink, granite countertops, a hinged shower door, black countertops and a freestanding vanity
Small trendy 3/4 beige tile and ceramic tile ceramic tile, white floor and single-sink alcove shower photo in Boise with raised-panel cabinets, white cabinets, a two-piece toilet, yellow walls, an integrated sink, granite countertops, a hinged shower door, black countertops and a freestanding vanity
 JC Summers Construction, LLC
Cute little bathroom under the stairs
Example of a small trendy 3/4 beige tile and ceramic tile ceramic tile, white floor and single-sink alcove shower design in Boise with raised-panel cabinets, white cabinets, a two-piece toilet, yellow walls, an integrated sink, granite countertops, a hinged shower door, black countertops and a freestanding vanity
Example of a small trendy 3/4 beige tile and ceramic tile ceramic tile, white floor and single-sink alcove shower design in Boise with raised-panel cabinets, white cabinets, a two-piece toilet, yellow walls, an integrated sink, granite countertops, a hinged shower door, black countertops and a freestanding vanity

Sponsored
Columbus, OH
Hope Restoration & General Contracting
Columbus Design-Build, Kitchen & Bath Remodeling, Historic Renovations
 JC Summers Construction, LLC
Cute little bathroom under the stairs
Inspiration for a small contemporary 3/4 beige tile and ceramic tile ceramic tile, white floor and single-sink alcove shower remodel in Boise with raised-panel cabinets, white cabinets, a two-piece toilet, yellow walls, an integrated sink, granite countertops, a hinged shower door, black countertops and a freestanding vanity
Inspiration for a small contemporary 3/4 beige tile and ceramic tile ceramic tile, white floor and single-sink alcove shower remodel in Boise with raised-panel cabinets, white cabinets, a two-piece toilet, yellow walls, an integrated sink, granite countertops, a hinged shower door, black countertops and a freestanding vanity
 JC Summers Construction, LLC
Cute little bathroom under the stairs
Alcove shower - small contemporary 3/4 beige tile and ceramic tile ceramic tile, white floor and single-sink alcove shower idea in Boise with raised-panel cabinets, white cabinets, a two-piece toilet, yellow walls, an integrated sink, granite countertops, a hinged shower door, black countertops and a freestanding vanity
Alcove shower - small contemporary 3/4 beige tile and ceramic tile ceramic tile, white floor and single-sink alcove shower idea in Boise with raised-panel cabinets, white cabinets, a two-piece toilet, yellow walls, an integrated sink, granite countertops, a hinged shower door, black countertops and a freestanding vanity
 JC Summers Construction, LLC
Cute little bathroom under the stairs
Alcove shower - small contemporary 3/4 beige tile and ceramic tile ceramic tile, white floor and single-sink alcove shower idea in Boise with raised-panel cabinets, white cabinets, yellow walls, an integrated sink, granite countertops, a hinged shower door, black countertops and a freestanding vanity
Alcove shower - small contemporary 3/4 beige tile and ceramic tile ceramic tile, white floor and single-sink alcove shower idea in Boise with raised-panel cabinets, white cabinets, yellow walls, an integrated sink, granite countertops, a hinged shower door, black countertops and a freestanding vanity
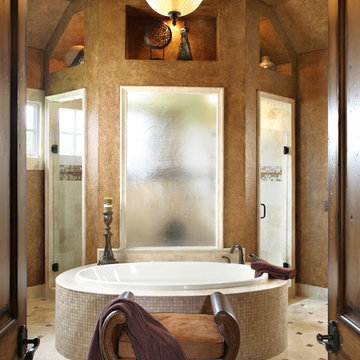
 Bickford And Company
Built by Ashner Construction
Photography by Bob Greenspan
Example of a tuscan drop-in bathtub design in Kansas City with brown walls
Example of a tuscan drop-in bathtub design in Kansas City with brown walls

Sponsored
Columbus, OH
Hope Restoration & General Contracting
Columbus Design-Build, Kitchen & Bath Remodeling, Historic Renovations

 41 West
41 West Coastal Retreat Series reveals creative, fresh ideas, for a new look to define the casual beach lifestyle of Naples.
More than a dozen custom variations and sizes are available to be built on your lot. From this spacious 3,000 square foot, 3 bedroom model, to larger 4 and 5 bedroom versions ranging from 3,500 - 10,000 square feet, including guest house options.
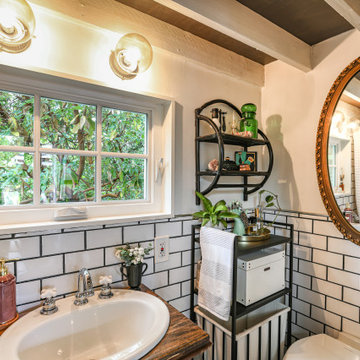 Parlour & Palm
A modern-meets-vintage farmhouse-style tiny house designed and built by Parlour & Palm in Portland, Oregon. This adorable space may be small, but it is mighty, and includes a kitchen, bathroom, living room, sleeping loft, and outdoor deck. Many of the features - including cabinets, shelves, hardware, lighting, furniture, and outlet covers - are salvaged and recycled.
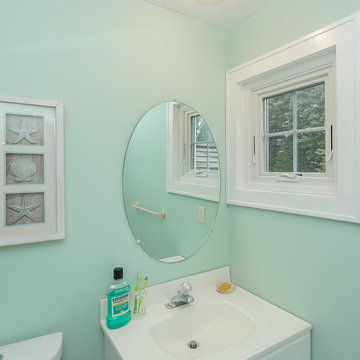
 Renewal by Andersen Long Island
Adorable window we installed in this equally cute guest bathroom. This is a small awning window we installed, which cranks open smoothly at the bottom, and is perfect for a compact space like this.
Window from Renewal by Andersen Long Island
1