
Search results for "Cutting edge virtual" in Home Design Ideas
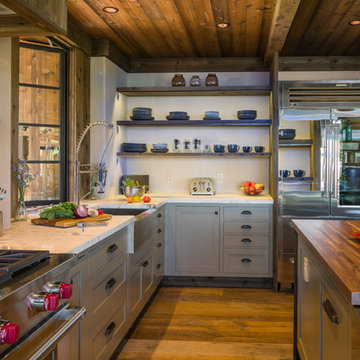
Example of a mid-sized mountain style l-shaped medium tone wood floor kitchen design in San Francisco with a farmhouse sink, gray cabinets, white backsplash, stainless steel appliances, an island and marble countertops
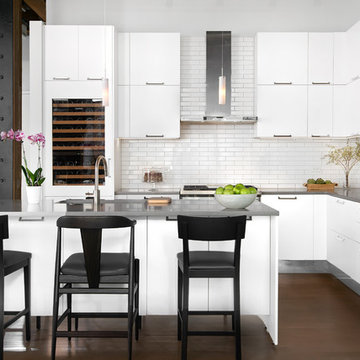
 Dresner Design | Chicago Custom Kitchens Cabinets
Dresner Design possesses the expertise to design cutting edge, cost-effective kitchens, baths and closets for developer’s multi-unit projects. They were recently part of the design team for The Ronsley, River North's best new luxury condominium development.
This former industrial timber loft building was transformed into an incredible 41-unit building, and Dresner Design was hired to design both the kitchens and baths using Italian cabinetry from Stosa Cucine.
Challenges:
All the units were the same but with varying configurations. The goal was to make all the units feel and look the same but each of the layouts was different- making 30 layouts in all.
Concept:
The kitchens and baths were designed to be sleek and modern, blending in with the loft style. The kitchen islands fabricated with wood compliments the wood ceilings and beams typical of loft living. White kitchens are always timeless and the Ronsley used the most beautiful and high-end cabinetry made of 100% lacquer.
Photography by Jim Tschetter
 Cutting Edge Glass
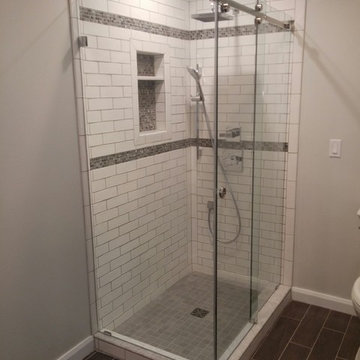
Custom frameless shower by Cutting Edge Glass in Northern New Jersey.
Inspiration for a mid-sized craftsman white tile and subway tile porcelain tile and brown floor bathroom remodel in New York with gray walls
Inspiration for a mid-sized craftsman white tile and subway tile porcelain tile and brown floor bathroom remodel in New York with gray walls
Find the right local pro for your project

 Angelica Henry Design
This custom lighted panel brings together the client’s love of eye-catching light fixtures, captivating artwork, and modern sophistication with a bit of edge to create a dramatic focal point for the Master Bedroom. This designer created the pattern for this laser cut wood panel, slightly evocative of an Asian floral motif, which was inspired by the client’s cultural heritage.
A pop-out wall and niche were purposefully created and positioned directly above the crisp headboard. Mock-ups ensured the depth of the niche would accommodate the panel support, as well as space to allow the LED light source to bounce off the strips of aluminum at the side walls. A small border frames the decorative panel, which allows the support and strips of LED tape lighting to be subtly concealed while still casting a strong glow into the center of the panel.
The result is a stunning feature of light and art.
 Eldorado Stone

Stone: Cottonwood - European Ledge; Birch - LedgeCut33
Introducing European Ledge®, A Modern Stone Fusion. European Ledge creates the perfect fusion between old-world stonework and modern design. Evoking a unique balance of weather-worn surface contours and precision-cut stone, this modern interpretation of split-face travertine is assembled into tightly stacked ledge pieces with varying surface heights and lengths. The distinctive appearance delivers a timeless feel to any exterior or interior environment.
Get a Sample of Cottonwood: http://www.eldoradostone.com/products/european-ledge/cottonwood/
The number 33 represents the 3″ height and 3 different lengths of 12″, 18″, and 24″ of stone with LedgeCut33. Individual pieces guarantee a natural and authentic appearance which is easy to handle, cut, and install. LedgeCut33 is designed for a dry-stack installation and includes flat pieces and 90 degree corner pieces.
Get a Sample of Birch: http://www.eldoradostone.com/products/ledgecut33/birch/
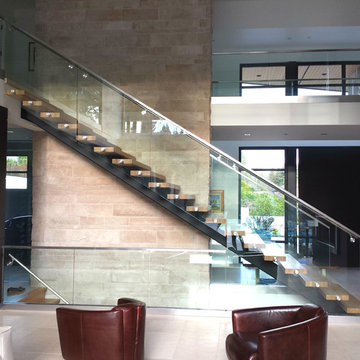
 C&C Cutting Edge Carpentry & Construction
Rene Picard Design, Legacy Developments, Upright Developments, C&C Cutting Edge.
Inspiration for a large modern wooden straight open staircase remodel in Vancouver
Inspiration for a large modern wooden straight open staircase remodel in Vancouver
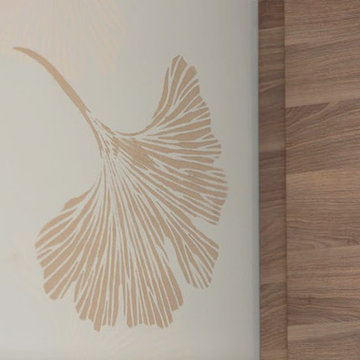
 Janna Makaeva/Cutting Edge Stencils
Leave It To Bryan Designer Credit: Laura Lynn Fowler. Photo Credit: Jarrett Ford
A DIY stenciled kitchen wall and dining room wall using the Chinese Ginkgo Stencil from Cutting Edge Stencils.



 Great Escapes Custom Pools
Geometric Travertine pool with raised square spa, raised planters, raised beam fire wall with sheer descents, negative edge with catch basin, Paramount PV3 infloor cleaning system, and travertine paver decking in Versailles Pattern. Material finishes include 2x4 splitface travertine in light, 3cm bull nosed travertine coping in light walnut, 1x1 Mosaic marble waterline tiles in Crema Marfil, Wet Edge Primera Stone polished pebble interior in Blue Pacific Coast, Travertine Pavers in Versailles Pattern and color Aske Kale.
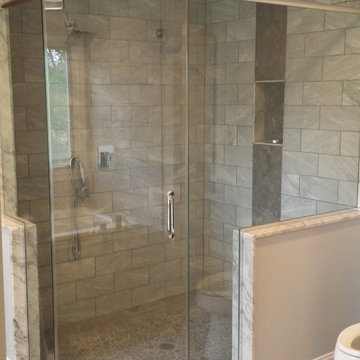 Cutting Edge Glass
Custom frameless shower by Cutting Edge Glass in Northern New Jersey.
Inspiration for a mid-sized transitional master gray tile and porcelain tile porcelain tile and brown floor corner shower remodel in New York with a two-piece toilet, gray walls and a hinged shower door
Inspiration for a mid-sized transitional master gray tile and porcelain tile porcelain tile and brown floor corner shower remodel in New York with a two-piece toilet, gray walls and a hinged shower door

 Robert Thomas Homes
Charlotte A Sport Model - Tradition Collection
Pricing, floorplans, virtual tours, community information, and more at https://www.robertthomashomes.com/
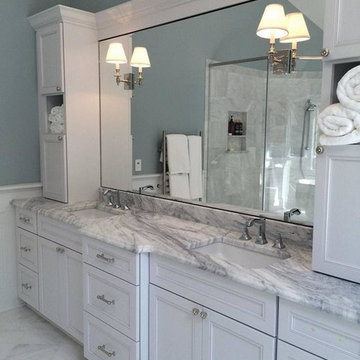 Cutting Edge Glass
Custom neo-angle shower enclosure by Cutting Edge Glass in Northern New Jersey.
Corner shower - large traditional master marble floor and gray floor corner shower idea in New York with recessed-panel cabinets, white cabinets, gray walls, an undermount sink and a hinged shower door
Corner shower - large traditional master marble floor and gray floor corner shower idea in New York with recessed-panel cabinets, white cabinets, gray walls, an undermount sink and a hinged shower door

 Builders Flooring & Design
Elevate the style of your home with the sophisticated look of a walnut veneer slab door. Its awe-inspiring wood grain pattern adds a touch of elegance to your space, while the modern design brings a fresh and contemporary feel. For a truly chic look, pair the door with a metallic backsplash that reflects light and adds an industrial edge to your kitchen or bathroom. To complement the natural beauty of the walnut, consider using a classic white countertop to create a bright and airy ambiance.
The 3" Quartz countertops are a perfect contrast to the darker rye stained walnut. Cabinets are Shiloh, horizontal quarter cut walnut, in the rye finish. Countertops are Everest White Quartz with a custom 3" square edge detail. Backsplash is Arizona Tile stainless steel arabesque, mixed with white subway tiles. Please call us today to schedule a consultation for your upcoming project at 480-726-2570.
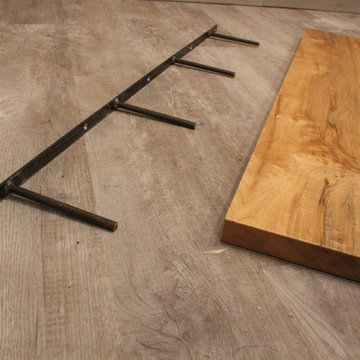
 SAW Live Edge
These slabs are cut from Big Leaf Maple Trees from the Canada West Coast. Big Leaf Maple is a rare tree that has a ton of character and beauty. (Custom sizes available upon request please contact for pricing)
_____________________________________________________________________
PROCESS //
The depth of this live edge floating shelf makes it a perfect bookshelf. It's also ideal for a variety of other uses such as to hold kitchenware, bathroom products or next to your bed as a floating nightstand.
Each shelf comes fitted with a steel support brace with a support anchor made of 1/2" thick steel.
Can support up to 50lbs per 24". (If mounted properly)
Comes with all mounting screws #12 x 2.5".
Drilled to accommodate studs 16"oc or 24"oc.
Finished with 3 coats of OSMO Polyx Oil Finish to protect from moisture and other elements. Low VOC.
Each live edge shelf is one-of-a-kind.
Dimensions:
Length - Available in several different lengths, choose while adding to cart
Depth - 8-12" (With live edge shelves the front edge has some curvature, the depth can vary +/- around 1" from stated size.)
Height - 1.75-2.25"
(Custom sizes upon request, please let me know if you have a minimum depth needed)
If you purchase this listing you'll receive a shelf similar to those in the photos. Although may be different in tone and curvature/ live edge. Each shelf varies in detail. If you need a different size or larger quantity you can request a custom order by hitting the 'Ask a question' button on this page.
Could also be used as a Mantel.


 Breeze Giannasio Interiors
Stacy Zarin Goldberg
Example of a mid-sized transitional dining room design in DC Metro with gray walls
Example of a mid-sized transitional dining room design in DC Metro with gray walls

 Sanders Pace Architecture
Bruce Cole Photography

Trendy u-shaped light wood floor open concept kitchen photo in Other with flat-panel cabinets, blue cabinets and stainless steel appliances
Trendy u-shaped light wood floor open concept kitchen photo in Other with flat-panel cabinets, blue cabinets and stainless steel appliances
 C&C Cutting Edge Carpentry & Construction
Rene Picard Design, Legacy Developments, Upright Developments, C&C Cutting Edge.

Inspiration for a huge modern front yard concrete paver garden path in Vancouver for spring.
Inspiration for a huge modern front yard concrete paver garden path in Vancouver for spring.

Sponsored
Sunbury, OH

J.Holderby - Renovations
Franklin County's Leading General Contractors - 2X Best of Houzz!
 Grothouse Wood Countertops
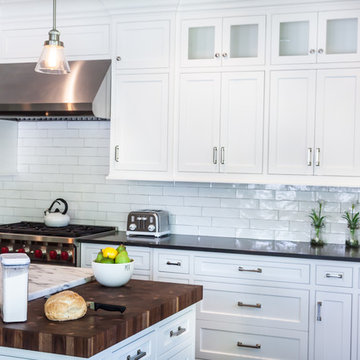
Countertop Wood: Walnut with Sapwood
Construction Style: End Grain
Countertop Thickness: 2 3/4" thick
Size: 22" x 45"
Countertop Edge Profile: 1/8” Roundover on top horizontal edges, bottom horizontal edges, and vertical corners
Wood Countertop Finish: Grothouse Original Oil™
Wood Stain: Natural Wood – No Stain
Designer: Stonington Cabinetry & Designs
 GO LOGIC
Trent Bell

Example of a mid-sized trendy l-shaped concrete floor eat-in kitchen design in Portland Maine with a drop-in sink, flat-panel cabinets, gray backsplash, stone slab backsplash, stainless steel appliances, an island and gray cabinets
Example of a mid-sized trendy l-shaped concrete floor eat-in kitchen design in Portland Maine with a drop-in sink, flat-panel cabinets, gray backsplash, stone slab backsplash, stainless steel appliances, an island and gray cabinets
 MossCreek

This beautiful lake and snow lodge site on the waters edge of Lake Sunapee, and only one mile from Mt Sunapee Ski and Snowboard Resort. The home features conventional and timber frame construction. MossCreek's exquisite use of exterior materials include poplar bark, antique log siding with dovetail corners, hand cut timber frame, barn board siding and local river stone piers and foundation. Inside, the home features reclaimed barn wood walls, floors and ceilings.
15