
Search results for "Cutting edge virtual" in Home Design Ideas

 DeVos Custom Woodworking
Close up of special cut-flat sawn Zebrawood island top by DeVos Custom Woodworking.
Category: raised bar top, island top, countertops
Wood species: Zebrawood & Walnut
Construction method: edge grain construction for Walnut countertops
Construction method: face grain construction for Zebrawood raised bar top
Construction method: special wood cut-flat sawn Zebrawood island top
Sizes & thickness: island-39" wide by 87" long by 1.75" thick; raised bar 96" long by 16" wide by 1.75" thick;
Edge profile: Zebrawood-softened edge;
Finish: Waterlox satin finish on Zebrawood
Design by: Anne Thevenot, CKD
Wood tops by: DeVos Custom Woodworking
Cabinetry by: RiverCity Cabinets
Cabinet finish by: Liveoak Furniture Repair
Tumbled Marble from Decorum Stone & Tile; Tile setter: Tommy Lambright
Project location: Dripping Springs, TX
photos by Jeff Wilson Photography

 Cutting Edge Cabinetry
Inspiration for a large modern l-shaped kitchen pantry remodel in Salt Lake City with a farmhouse sink, recessed-panel cabinets, quartz countertops, stainless steel appliances, an island and white cabinets

 RHEINZINK
Photos images: Courtesy of the Homeowners
At the end of a dirt road in southern Vermont is a stunning timber and stone residence designed to resemble a small medieval Anglo-Norman manor house originally constructed in the 16th century. According to the owners, a husband and wife with a keen interest in both ancient and modern architecture, the 5,000 sq. ft. home was built slowly over eleven years by highly skilled craftsmen in order to complete all of the authentic hand-planed interior details. The craftsmen then spent an additional two years building the adjacent “ancient“ barn. “We always knew we wanted to take down a delapidated 19th-century hay barn and replace it with something of the period of the house,“ the husband said.
The owners designed the barn and began to consider zinc for the roof after looking at northern European architecture and discovering that zinc has been used extensively in Europe for 300 years. Approximately 4,200 sq. ft. of RHEINZINK prePATINA bright rolled Double Lock Standing Seam Roof Panels were utilized to roof the white oak structure. The bright rolled material was selected deliberately in order to achieve the “naturally aged look“ that the owners were seeking. “It’s gone almost immediately to a soft grey which is what we hoped would happen. As the years go by, the color of the weathering white oak and the aging zinc will come together in a dusty grey. Seeing this building in the fog five years from now will feel like seeing a 500-year-old ghost barn floating in the hills of Vermont.“
Installation of the RHEINZINK panels was done by Cold Hollow Contracting, Burlington, VT. “These folks had serious zinc-roofing experience and were clearly the most craft-oriented of all the roofers we met with,“ according to the husband.
The main focus was getting an “old look“ as quickly as possible, said Tim Heaghney, co-owner of Cold Hollow Contracting. “That’s really what makes the bright rolled so special—it ages quickly. We fabricated the 28 ft. panels on site and did the flashing fabrication in our shop. Many of the normal sheet metal skills apply to the zinc although we relied heavily on the RHEINZINK installation manual as well as personal support from their technical people. We used a radius cut and fold at the eve termination as opposed to the typical detail used in steel and copper where it‘s just cut at the 90 for the drip edge. The roof was steep but we do a lot of steeples and domes so we’re comfortable working at heights.“
The installers also utilized RHEINZINK’s AIR-Z structured underlayment to provide an air-gap behind the zinc.
The RHEINZINK distributor on the project was Beacon Sales, Shelburne, VT
Find the right local pro for your project

 Kitchen & Bathroom Remodel by Cutting Edge
The completed project, with 75" TV, a 72" ethanol burning fireplace, marble slab facing with split-faced granite mantel. The flanking cabinets are 9' tall each, and are made of wenge veneer with dimmable LED backlighting behind frosted glass panels. a 6' tall person is at eye level with the bottom of the TV, which features a Sony 750 watt sound bar and wireless sub-woofer. Photo by Scot Trueblood, Paradise Aerial Imagery

 Randy Angell Designs
The client purchased this property with grand plans of renovating the entire place; from top to bottom, and from inside to outside. And while the inside canvas was very generous and even somewhat forgiving, the outside space would be anything but.
We wanted to squeeze in as much seating space as possible in their limited courtyard area, without encroaching on the already compact-sized pool. The first and most obvious solution was to get rid of the trees and shrubs that separated this house from its zero-lot-line neighbor. With the addition of Lueder limestone pavers, this new area alone would free up nearly 120 additional square feet, which happened to be the perfect amount of space for a mobile gas fire pit and sectional sofa. And this would make for the perfect place to enjoy the afternoon sunset with the implementation of a custom-built metal pergola standing above it all.
The next problem to overcome was the disconnected feel of the existing patio; there were too many levels of steps and stairs, which meant that it would have been difficult to have any sort of traditional furniture arrangement in their outdoor space. Randy knew that it only made sense to bring in a wood deck that could be mated to the highest level of the patio, thus creating and gaining the greatest amount of continuous, flat space that the client needed. But even so, that flat space would be limited to a very tight "L-shape" around the pool. And knowing this, the client decided that the larger space would be more valuable to them than the spa, so they opted to have a portion of the deck built over it in order to allow for a more generous amount of patio space.
And with the edge of the patio/deck dropping off almost 2 feet to the waterline, it now created the perfect opportunity to have a visually compelling raised wall that could be adorned with different hues of plank-shaped tiles. From inside the pool, the varying shades of brown were a great accent to the wood deck that sat just above.
However, the true visual crowning jewel of this project would end up being the raised back wall along the fence, fully encased in a large format, 24x24 slate grey tile, complete with a custom stainless steel, square-tube scupper bank, installed at just the right height to create the perfect amount of water noise.
But Randy wasn't done just yet. With two entirely new entertaining areas opened up at opposite ends of the pool, the only thing left to do now was to connect them. Knowing that he nor the client wanted to eliminate any more water space, he decided to bring a new traffic pattern right into the pool by way of two "floating", Lueder limestone stepper pads. It would be a visually perfect union of both pool and walking spaces.
The existing steps and walkways were then cut away and replaced with matching Lueder limestone caps and steppers. All remaining hardscape gaps were later filled with Mexican beach pebble, which helped to promote a very "zen-like" feel in this outdoor space.
The interior of the pool was coated with Wet Edge Primerastone "Blue Pacific Coast" plaster, and then lit up with the incredibly versatile Pentair GloBrite LED pool lights.
In the end, the client ended up gaining the additional entertaining and seating space that they needed, and the updated, modern feel that they loved.
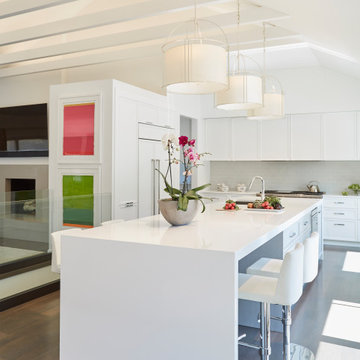
 Dresner Design | Chicago Custom Kitchens Cabinets
The clients purchased the home and immediately renovated it before moving in. It was a Gut rehab- down to the studs with some minor drywall left. Dresner Design tore the ceilings out to expose beams and replaced the structure. The kitchen is light and bright with sliders that open to a beautiful patio. A central island with waterfall edge anchors the space with three large pendants over the island. The original space was an “L” shaped layout. New 6” oak flooring was used throughout the home. The owners have a very eclectic art collection that was integrated into their new home.
Kitchen Designer and Architectural Designer: Scott Dresner of Dresner Design
Cabinetry: Dresner Design Black Label
Interior Design: Meritxell Ferre, Moderno Design Build
Photography: Michael Alan Kaskel
Kitchen Design Details:
-Cerused gray island
-Silestone waterfall edge top at the island
-Cabinets Dresner Design Black Label by de Angelis
-Integrated appliances
-Subzero refrigeration
-48” Wolf oven with a griddle
-Hood hidden in cabinets above
-Bosch dishwasher
-Sharpe drawer microwave
-Inside drawers divides with wenge stained rift cut oak
-Undercounter lighting
-Soffit lighting that washes cabinet face
-Tile on backsplash from Ann Sacks

 Pineapple House Interior Design
The renovated kitchen has floor to ceiling storage on three of its four walls. Appliances like the refrigerator are covered with panels.
Scott Moore Photography


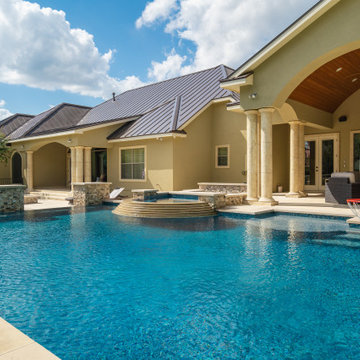
 Keith Zars Pools
A stunning multi-level pool with a custom cut stone layered spa spillway and negative edge. Three chopped stone pedestals bring a touch interest to the transition from the upper pool to the lower pool area. This unique design allowed for two separate spaces for entertaining and swimming affording adults and kids their own sampling of paradise!
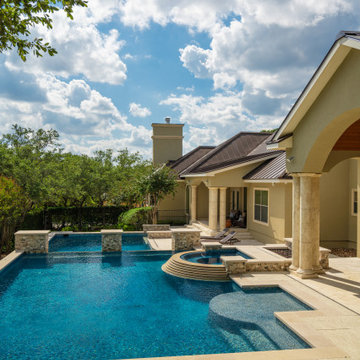 Keith Zars Pools
A stunning multi-level pool with a custom cut stone layered spa spillway and negative edge. Three chopped stone pedestals bring a touch interest to the transition from the upper pool to the lower pool area. This unique design allowed for two separate spaces for entertaining and swimming affording adults and kids their own sampling of paradise!
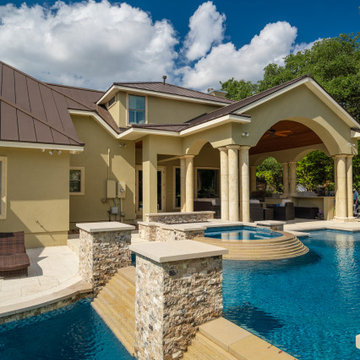 Keith Zars Pools
A stunning multi-level pool with a custom cut stone layered spa spillway and negative edge. Three chopped stone pedestals bring a touch interest to the transition from the upper pool to the lower pool area. This unique design allowed for two separate spaces for entertaining and swimming affording adults and kids their own sampling of paradise!
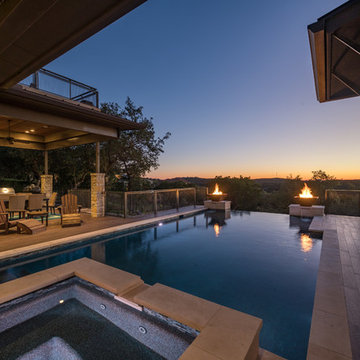 Keith Zars Pools
Tranquility in the Texas Hill Country. This contemporary pool/spa design highlights a negative edge with two sheer descent water features topped with fire bowls. A multi-leveled entertainment space integrates seamlessly with the pool design.
 Marie Burgos Design

Diamond cut glass with crystal appearance and gold painted edge. The ballroom spherical shape with translucent hues creates a subtle warm glow. Mouth blown and hand painted glass with brass hand painted edge, black fabric electrical cord.
Photo: Marie Burgos Design
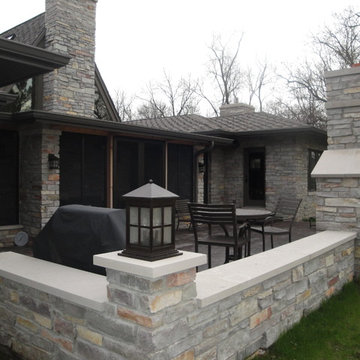
 Eden-Valders Stone
This blend incorporates a mix of the natural color found in the exposed edge of the material. The blend is refered to as Chilton Machine Cut Veneer with Weathered Edge

Sponsored
Sunbury, OH

J.Holderby - Renovations
Franklin County's Leading General Contractors - 2X Best of Houzz!
 Keith Zars Pools
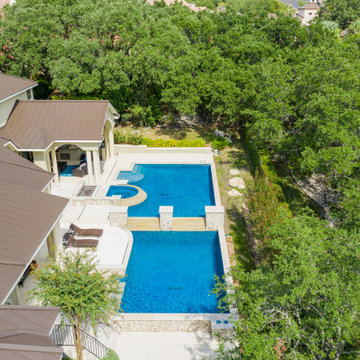
A stunning multi-level pool with a custom cut stone layered spa spillway and negative edge. Three chopped stone pedestals bring a touch interest to the transition from the upper pool to the lower pool area. This unique design allowed for two separate spaces for entertaining and swimming affording adults and kids their own sampling of paradise!
 Keith Zars Pools
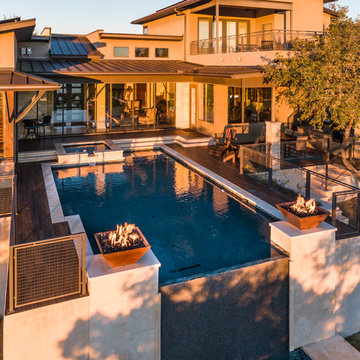
A gorgeous negative edge finished in the same Pebble Sheen plaster, Ocean Blue, as the interior of the pool maintains the continuity of the design elements. The pool design was cleverly constructed to take advantage of the disparities in the height of the land.
 Keith Zars Pools
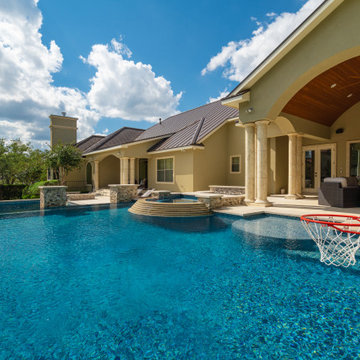
A stunning multi-level pool with a custom cut stone layered spa spillway and negative edge. Three chopped stone pedestals bring a touch interest to the transition from the upper pool to the lower pool area. This unique design allowed for two separate spaces for entertaining and swimming affording adults and kids their own sampling of paradise!
 Prestige Landscaping
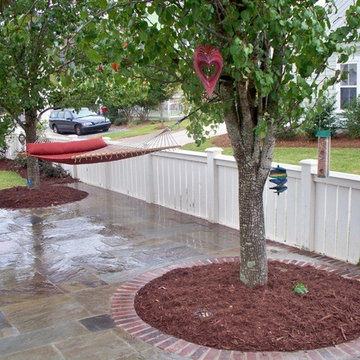
Full spectrum cut bluestone surrounding two trees with brick edging and a hammock.
Patio - mid-sized traditional backyard stone patio idea in Charleston with no cover
Patio - mid-sized traditional backyard stone patio idea in Charleston with no cover

 Keith Zars Pools
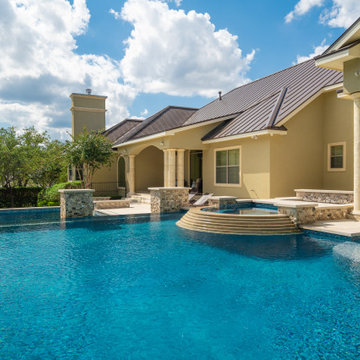
A stunning multi-level pool with a custom cut stone layered spa spillway and negative edge. Three chopped stone pedestals bring a touch interest to the transition from the upper pool to the lower pool area. This unique design allowed for two separate spaces for entertaining and swimming affording adults and kids their own sampling of paradise!
 SAW Live Edge

This Live Edge River Dining Table is handmade using Canadian West Coast Big Leaf Maple for the top and a choice between custom wood legs, using Oregon Black Walnut. Also as well as many options of steel. The glass is custom CNC cut out of 6mm Azure Blue Glass with the edges smoothed down to be safe to touch.
_____________________________________________________________________
PROCESS //
These pieces undergo a 4 layer satin hardwax finish (OSMO Polyx) this helps protect from any spills or stains or sun fade and will keep the overall beauty of the wood.
Dimensions are custom and range from 30"W x 60"L --- 50"W x 144"L
We use epoxy to fill voids and cracks to prevent cracks from growing and to stabilize the wood.
Top is made from 2 slabs of amazing figured Big Leaf Maple with tons of Curling and Birdseye.
All Slabs are Kiln or air dried to single digit moisture levels to create long lasting quality slabs of the finest hardwoods. Hardwoods are locally sourced.
 Gambrell Renard
Materials
Wood, Metal
Dimensions
Height: 30 Inches; Width: 108 Inches; Depth: 34 Inches
Description
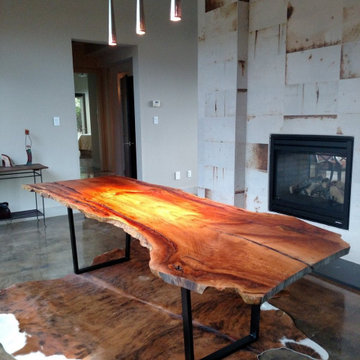
Solid wood live edge table. Perfect for a dining or conference table. Wood thickness 1..25"-1.65". Wood species sycamore. If you need It shorter we can cut the table down to the size you need. We have some wood that is longer. Metal legs with black finish. Comes with felt floor protectors.
Dimensions: 34"x108"x30"
35