
Search results for "Cutting edge" in Home Design Ideas
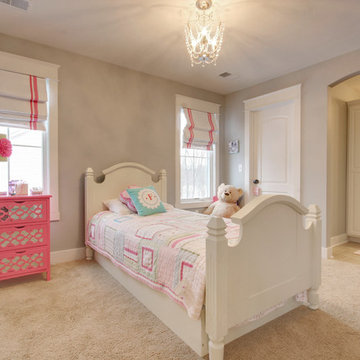
 Cutting Edge Builders
Example of a mid-sized classic guest carpeted bedroom design in Grand Rapids with beige walls and no fireplace
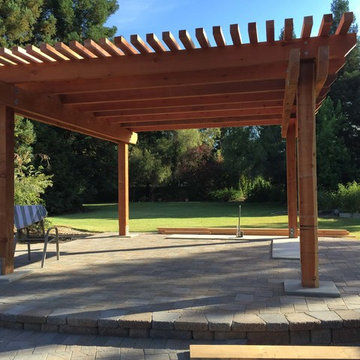
 Cutting Edge Pavers
New construction for a large custom home in Woodbridge CA wine country
Example of a mid-sized classic backyard concrete paver patio design in Sacramento with a pergola
Example of a mid-sized classic backyard concrete paver patio design in Sacramento with a pergola

 Cutting Edge Homes Inc.
You don’t need to take a vacation anywhere with a sun-soaked master suite addition like this. So serene.
•
Whole Home Renovation + Addition, 1879 Built Home
Wellesley, MA
Find the right local pro for your project

 Kitchen & Bathroom Remodel by Cutting Edge
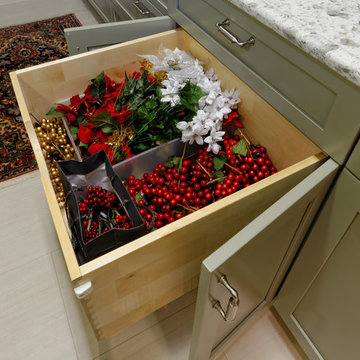
Oversized width dovetailed drawers on soft-close slides hold full rolls of wrapping paper with room to spare. Even those of us who are gift wrapping challenged would love to work in this space during the holidays and special occasions.
Photo by Scot Trueblood

 Overmyer Architects
Photo by Gordon Beall
Interior Design by Tracy Morris Design
Transitional l-shaped dark wood floor kitchen photo in DC Metro with an undermount sink, recessed-panel cabinets, white cabinets, marble countertops, white backsplash, stone slab backsplash, paneled appliances and an island
Transitional l-shaped dark wood floor kitchen photo in DC Metro with an undermount sink, recessed-panel cabinets, white cabinets, marble countertops, white backsplash, stone slab backsplash, paneled appliances and an island

 Cutting Edge Design
Huge transitional l-shaped dark wood floor, brown floor and vaulted ceiling open concept kitchen photo in Boston with an undermount sink, shaker cabinets, white cabinets, quartz countertops, white backsplash, subway tile backsplash, stainless steel appliances, an island and white countertops

 Cutting Edge Cabinetry
Inspiration for a large modern l-shaped kitchen pantry remodel in Salt Lake City with a farmhouse sink, recessed-panel cabinets, quartz countertops, stainless steel appliances, an island and white cabinets


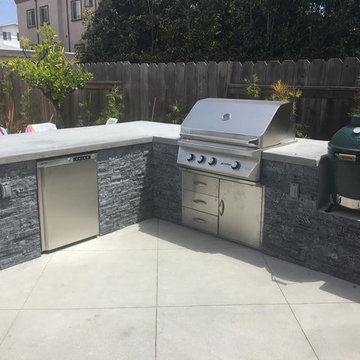
 Cutting Edge Landscape Design
Inspiration for a mid-sized contemporary backyard concrete patio kitchen remodel in Los Angeles with no cover
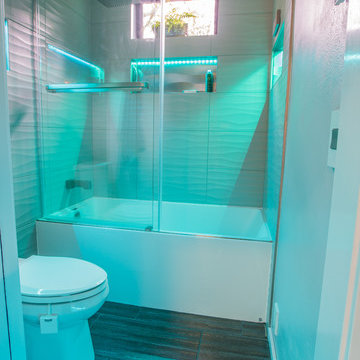
 Cutting Edge Kitchen and Bath
Modern Small spaced bathroom with 3D wave tile. deep acrylic tub with glass sliding doors. A MoenU digital shower system was added and the hot/cold handle was removed giving a cleaner look. Three large niche inserts were added to the walls with multi-colored LED lighting. New floor tile was added along with radiant floor heat throughout. LED lighted mirrors with 3D tile as a backsplash above the undermount Kohler sinks, waterfall and waterfall style faucet. Dekton countertops were added on top of white Bellmont frameless cabinets giving this small-spaced bathroom a complete modern new look.
 Cutting Edge Pavers
Patio kitchen - mid-sized traditional backyard concrete paver patio kitchen idea in Sacramento with a roof extension

 Kitchen & Bathroom Remodel by Cutting Edge
Large, deep rollouts handle the gift-wrap accessories.
Photo by Scot Trueblood
Laundry room - coastal laundry room idea in Miami
Laundry room - coastal laundry room idea in Miami

 Janna Makaeva/Cutting Edge Stencils
Owner of Nest Studio, DIY expert and blogger behind The Eagle's Nest
A stylish eat in kitchen space featuring a Shipibo Stenciled floor in gray and white.

 Cutting Edge Pavers

New construction for a large custom home in Woodbridge CA wine country
Mid-sized elegant backyard concrete paver patio kitchen photo in Sacramento with a pergola
Mid-sized elegant backyard concrete paver patio kitchen photo in Sacramento with a pergola
 Lucy Interior Design
Architect: Charlie & Co. | Builder: Detail Homes | Photographer: Spacecrafting
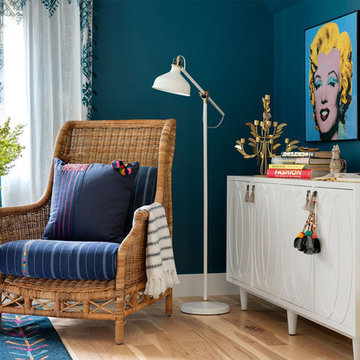
Example of an eclectic bedroom design in Minneapolis
Example of an eclectic bedroom design in Minneapolis
 Cutting Edge Pavers


A quaint patio in midtown Sacramento with custom steps and a small garden wall
Mid-sized elegant backyard concrete paver patio photo in Sacramento
Mid-sized elegant backyard concrete paver patio photo in Sacramento

 Cut N Edge Lawn & Landscape
Photo Credit: Shot by Marley.Co
This is an example of a mediterranean full sun concrete paver landscaping in Dallas.
This is an example of a mediterranean full sun concrete paver landscaping in Dallas.

Sponsored
Columbus, OH

Hope Restoration & General Contracting
Columbus Design-Build, Kitchen & Bath Remodeling, Historic Renovations


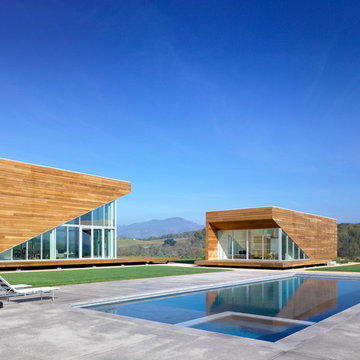
 American Institute of Architects, San Francisco
Set within a rural parcel in the heart of Northern California wine country, the Summerhill Residence consists of 3 separate buildings (a main house, guest house and detached garage) that are situated to maximize the connection between the natural and the man-made. The distinction between the indoors and the outdoors is intentionally blurred as interior and exterior spaces extend in all directions to the gently rolling hills of the Sonoma landscape beyond. Image by Bruce Damonte.
 Kitchen & Bathroom Remodel by Cutting Edge
Shaker style two-tone cabinetry with a lightly distressed, crackle & glazed finish from Executive Cabinetry,
This highly versatile office also serves as a sewing room and features large filing drawers, a built in ironing board, a pullout organizer, and a large telescoping table behind the long drawer front at right.
Cork floors also make this the client's workout room !
Scot Trueblood, Paradise Aerial Imagery
4