
Search results for "Cutting edge" in Home Design Ideas
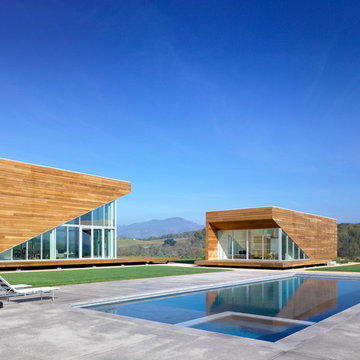
 American Institute of Architects, San Francisco
Set within a rural parcel in the heart of Northern California wine country, the Summerhill Residence consists of 3 separate buildings (a main house, guest house and detached garage) that are situated to maximize the connection between the natural and the man-made. The distinction between the indoors and the outdoors is intentionally blurred as interior and exterior spaces extend in all directions to the gently rolling hills of the Sonoma landscape beyond. Image by Bruce Damonte.

 Cutting Edge Homes Inc.
The doors neatly fold in on these custom cabinets to reveal a flush-mounted coffee station.
•
Customization of a Developer Built Home
Wenham, MA
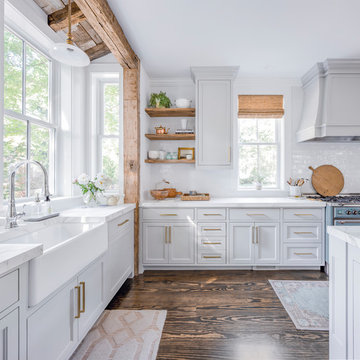
Open concept kitchen - large traditional u-shaped open concept kitchen idea in Boston with a farmhouse sink, an island and white countertops
Open concept kitchen - large traditional u-shaped open concept kitchen idea in Boston with a farmhouse sink, an island and white countertops
 Cutting Edge Homes Inc.
We made a significant addition to this historic Victorian residence, originally built in 1879. The addition of a two-car garage, mudroom, spacious kitchen, master suite, back staircase, and butler's pantry was carefully designed in a way that not only preserves but enhances the existing charm of the home.
•
Whole Home Renovation + Addition, 1879 Built Home
Wellesley, MA
Find the right local pro for your project

 Cutting Edge Landscape Design
Inspiration for a mid-sized contemporary backyard concrete paver and rectangular pool remodel in Orange County
 Dillard-Jones Builders

Contemporary open concept dining room with a view.
Photographer: Traveling Storytellers
Inspiration for a mid-sized contemporary dining room remodel in Other with a standard fireplace and a stone fireplace
Inspiration for a mid-sized contemporary dining room remodel in Other with a standard fireplace and a stone fireplace
 Cutting Edge Homes Inc.
Reclaimed wooden beams, floating shelves, tons of natural light, and a clean color scheme all come together to create this farmhouse chic kitchen.
•
Whole Home Renovation + Addition, 1879 Built Home
Wellesley, MA
 Cutting Edge Homes Inc.
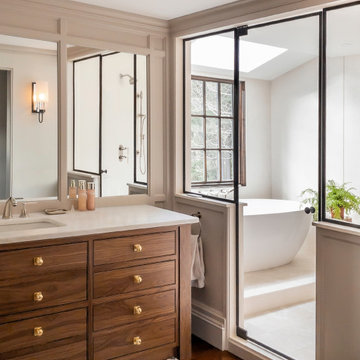
Natural light illuminates floor-to-ceiling slabs in the shower, the custom walnut vanity, and the rest of the en-suite oasis.
•
Primary Suite Renovation, 1928 Built Home
Newton Centre, MA
•
2020 CotY Gold Award Winner ‑ Residential Bath $60k+


 Cutting Edge Homes Inc.
Photo: Patrick O'Malley

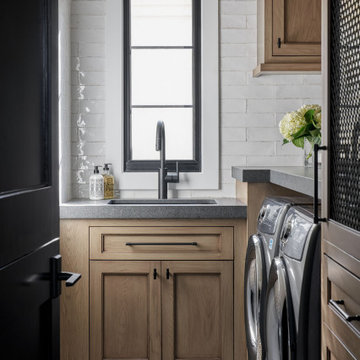
Mudroom - mid-sized eclectic marble floor mudroom idea in Boston with gray walls and a dark wood front door
Mudroom - mid-sized eclectic marble floor mudroom idea in Boston with gray walls and a dark wood front door
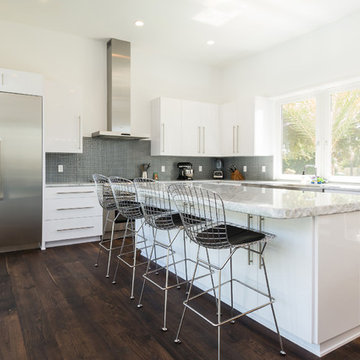
 dig Architecture
Inspiration for a contemporary l-shaped dark wood floor kitchen remodel in Jacksonville with flat-panel cabinets, white cabinets, gray backsplash, mosaic tile backsplash and an island
 Cutting Edge Homes Inc.
This home gives us all the warm weather vibes and joy.
•
Whole Home Renovation, 1927 Built Home
West Newton, MA
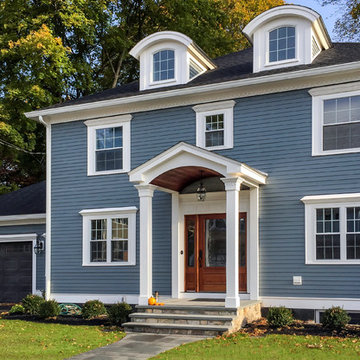
Large traditional white two-story mixed siding exterior home idea in Boston with a shingle roof
Large traditional white two-story mixed siding exterior home idea in Boston with a shingle roof
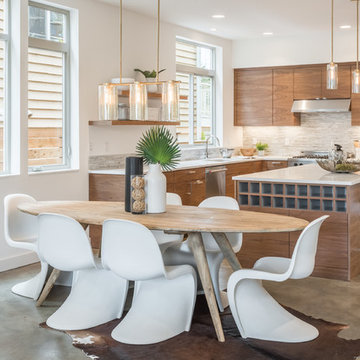
 Seattle Home Savvy
Inspiration for a contemporary concrete floor and gray floor great room remodel in Seattle with white walls


 Janna Makaeva/Cutting Edge Stencils
HGTV Canada Leave It To Bryan
Designer, stylist, and art director for HGTV's Leave It To Bryan, Laura Lynn Fowler, transformed David and Daniela's basement into an awesome play space for three young boys under the age of five. They painted the Birch Forest Stencil from Cutting Edge Stencils in bold blue.


 Cutting Edge Design

Inspiration for a large transitional u-shaped medium tone wood floor and brown floor eat-in kitchen remodel in Boston with an undermount sink, shaker cabinets, white cabinets, quartz countertops, gray backsplash, subway tile backsplash, stainless steel appliances, an island and black countertops
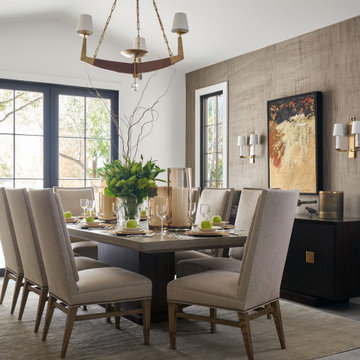

 Cutting Edge Design
Inspiration for a huge transitional l-shaped dark wood floor, brown floor and vaulted ceiling open concept kitchen remodel in Boston with an undermount sink, shaker cabinets, white cabinets, quartz countertops, white backsplash, subway tile backsplash, stainless steel appliances, an island and white countertops

Example of a huge minimalist master black tile and porcelain tile porcelain tile bathroom design in Los Angeles with a wall-mount sink, open cabinets, black cabinets and black walls
 Janna Makaeva/Cutting Edge Stencils
Photo by It All Started With Paint
A DIY painted teen girl bedroom using the Chandelier Stencil Cutting Edge Stencils. http://www.cuttingedgestencils.com/chandelier-stencil-decal.html
5